
BEDS3
BATHS3 full 1 partial
SQUARE FEET2,235
MLS#4401269
STATUSActive
PROPERTY TYPEResidential - Condominium
SUBDIVISIONMyers Park
Property Description
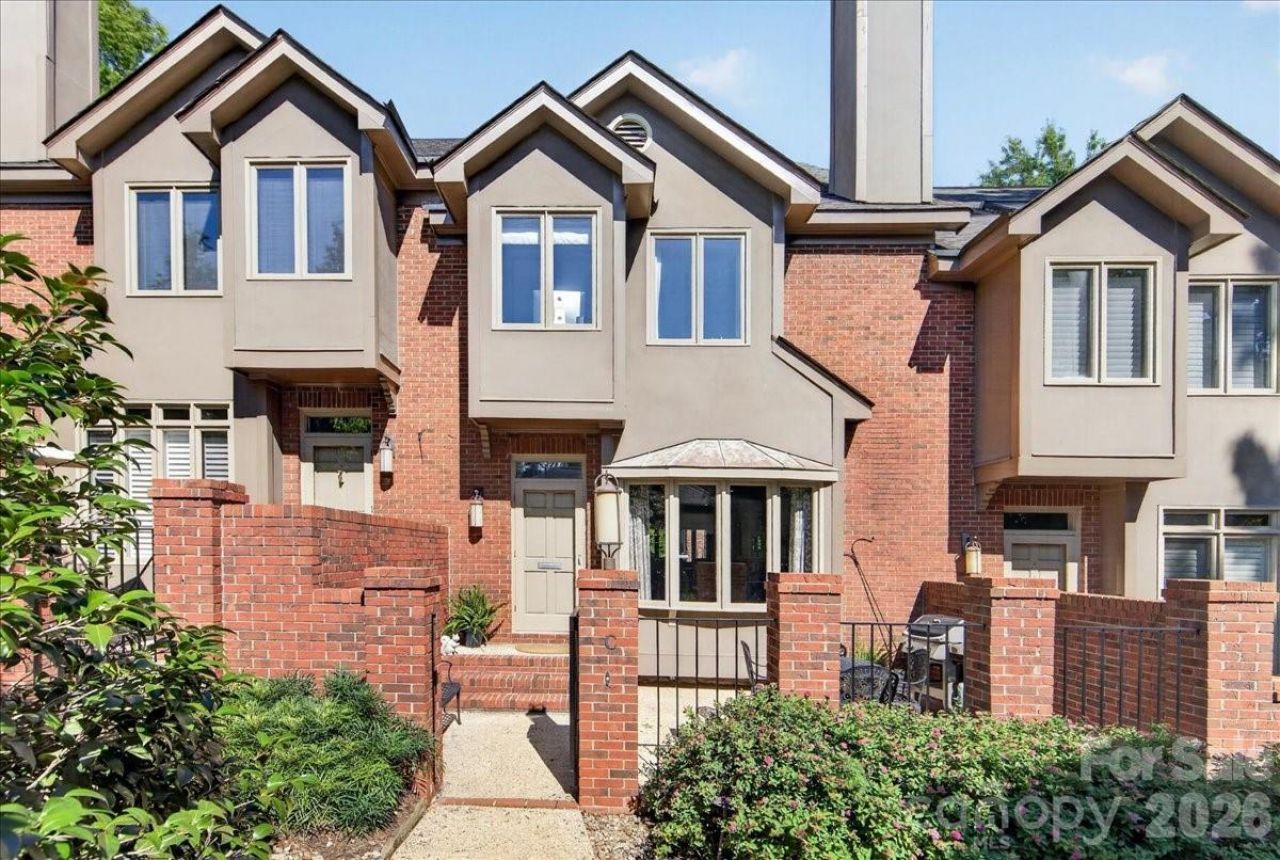
Hidden gem in the heart of Myers Park- just minutes from Park Road Shopping Center, South Park, the Greenway and South End. This elegant 3-bedroom, 3.5-bath residence offers over 2,200 square feet of thoughtfully designed living space across three levels with an attached two-car rear-entry garage.The light-filled main level features spacious living and dining areas and a well-appointed kitchen with gas range, marble countertops, abundant cabinetry, and stainless appliances?ideal for both everyday living and entertaining. Hardwood floors, high ceilings, and large windows create a bright, inviting atmosphere throughout.The upper level offers a generous primary suite with en-suite bath and ample closet space, along with a secondary bedroom and full bath. The third floor provides a private third bedroom with full bath, making it perfect for guests, a home office, or bonus space. The lower level includes a flexible room ideal for a fitness area, office, or additional living space, along with the laundry room and direct access to the attached two-car garage.Enjoy low-maintenance living in one of Charlotte's most sought-after neighborhoods, with easy access to Uptown, SouthPark, top-rated schools, restaurants, shopping, and greenways. A rare opportunity to own a spacious townhome in an unbeatable Myers Park location.
Property Features
Property Type: Residential - Condominium
Basement: Yes
Basement: Basement Garage Door
Garage: 2 car attached
Heating: Natural Gas
Year Built: 1988
Feature Descriptions
Appliances: Dishwasher, Disposal, Exhaust Hood, Freezer, Gas Oven, Gas Range, Refrigerator with Ice Maker
Days on Site: 1
Exterior: Brick Partial, Hard Stucco
Fireplace: Living Room
Foundation: Basement
HOA Fee: $600/ Monthly
Laundry: Laundry Room, Lower Level
Parcel#: 175-163-41
Parking: Attached Garage, Garage Door Opener, Garage Faces Rear
Sewer: Public Sewer
Water: City
Local Schools
High School: Myers Park
Middle School: Alexander Graham
Elementary School: Selwyn
Listed By / Shown By
Listed By
Agency Name: Dickens Mitchener & Associates Inc
Agency Contact: agrier@dickensmitchener.com
Shown By
Agency Title: Lake Norman Realty
Agency Phone: 704-450-1175

Estimate Your Payment
Estimated Payment
$ 6,624.62 per month $6,280.46 Principal & Interest $0.00 Property Tax (data not provided by mls) $344.17 Homeowner's Insurance
201 Hillside Avenue | MLS# 4401269
This condo located at 201 Hillside Avenue, Charlotte, NC 28209 is currently listed for sale with an asking price of $1,180,000. This property was built in 1988 and has 3 bedrooms and 3 full and 1 partial baths with 2235 sq. ft. Hillside Avenue is located in the Myers Park subdivision. Search Myers Park real estate on www.lakenormanrealty.com today.