
BEDS3
BATHS2 full 1 partial
SQUARE FEET2,000
MLS#4395877
STATUSActive
PROPERTY TYPEResidential - Single Family
SUBDIVISIONDilworth
Property Description
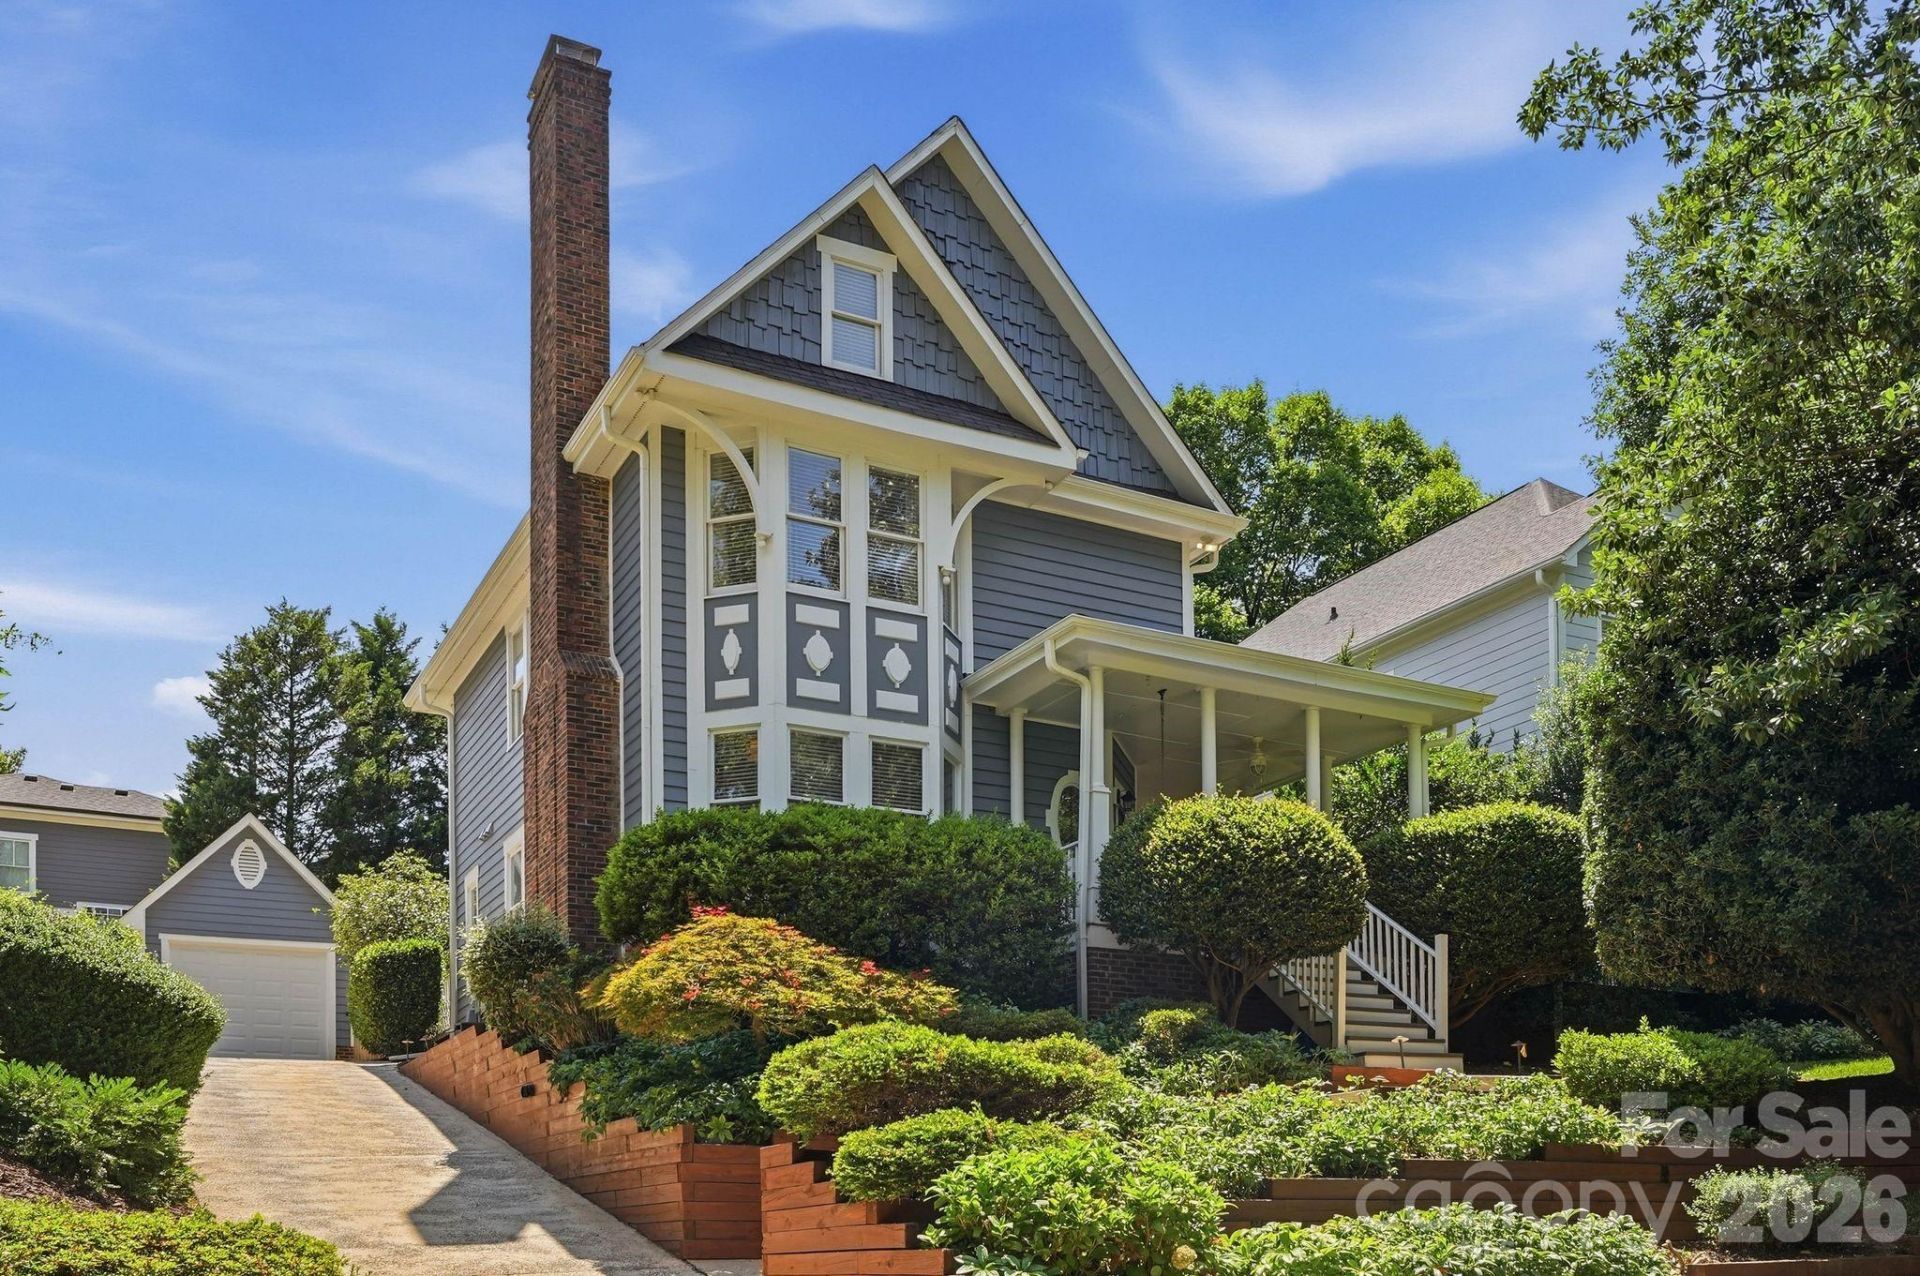
Tucked away on a private cul-de-sac in the heart of Dilworth, this beautifully updated home blends timeless charm with sophisticated design. A welcoming rocking chair front porch introduces light-filled interiors, where custom built-ins, a fireplace, and hardwood floors create warm, inviting living spaces. The designer kitchen features quartz countertops, a striking tile backsplash, a six-burner gas range with pot filler, spacious countertops, and a sunlit breakfast area. Upstairs, the primary suite offers a private bath, complemented by two additional bedrooms and a second full bath on the upper level. While the third level provides a versatile bonus room or office with conveniently located laundry. Outside, enjoy a flat, fully fenced backyard designed for effortless entertaining, play, or relaxation, along with a detached one-car garage. Just moments from Dilworth's premier dining, shopping, parks, and Uptown, this exceptional home offers the perfect blend of luxury, comfort, and location.
Property Features
Property Type: Residential - Single Family
Fenced: Yes
Garage: 1
Heating: Central, Forced Air, Heat Pump
Home Style: Victorian
Lot Size: 0.15 Acres
Roof Type: Architectural Shingle
Year Built: 1986
Feature Descriptions
Appliances: Dishwasher, Disposal, Dryer, Electric Water Heater, Gas Range, Microwave, Refrigerator
Days on Site: 2
Exterior: Cedar Shake, Wood
Fireplace: Living Room, Wood Burning
Flooring: Tile, Wood
Foundation: Crawl Space
Laundry: Laundry Closet, Third Level
Lot Dimensions: 139x16x32x137x49
Parcel#: 121-093-85
Parking: Driveway, Detached Garage
Patio/Porch: Front Porch, Patio
Sewer: Public Sewer
Utilities: Electricity Connected, Natural Gas
Water: City
Local Schools
High School: Myers Park
Middle School: Sedgefield
Elementary School: Dilworth
Listed By / Shown By
Listed By
Agency Name: Mackey Realty LLC
Agency Contact: heather@mackeyrealty.com
Shown By
Agency Title: Lake Norman Realty
Agency Phone: 704-450-1175

Estimate Your Payment
Estimated Payment
$ 7,797.97 per month $7,392.84 Principal & Interest $0.00 Property Tax (data not provided by mls) $405.13 Homeowner's Insurance
2009 Victorian Place | MLS# 4395877
This single family home located at 2009 Victorian Place, Charlotte, NC 28203 is currently listed for sale with an asking price of $1,389,000. This property was built in 1986 and has 3 bedrooms and 2 full and 1 partial baths with 2000 sq. ft. Victorian Place is located in the Dilworth subdivision. Search Dilworth real estate on www.lakenormanrealty.com today.