
BEDS5
BATHS3 full 1 partial
SQUARE FEET2,525
MLS#4416161
STATUSActive
PROPERTY TYPEResidential - Single Family
SUBDIVISIONDogwood Acres
Property Description
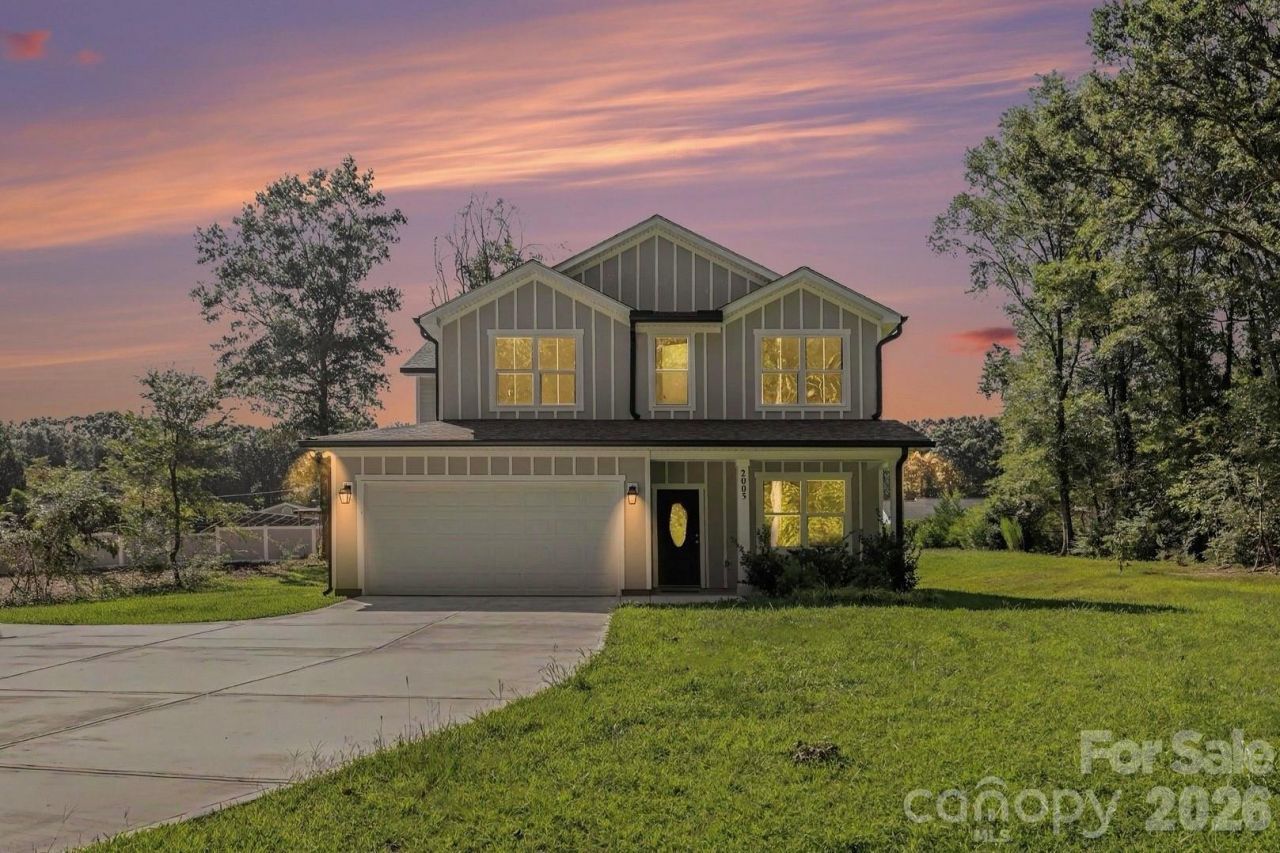
Located in the established Dogwood Acres community, this brand new construction home offers approximately 2,525 square feet of thoughtfully designed living space, delivering the perfect balance of comfortable living and effortless entertaining.An extended concrete driveway sets an elevated tone from the moment you arrive, leading into a home situated on a private 0.49 acre lot with no HOA and no restrictions. The main level welcomes you with an open concept layout filled with natural light, seamlessly connecting the living, dining, and kitchen spaces. The primary suite is conveniently located on the main level, offering everyday ease and privacy.Upstairs, generously sized secondary bedrooms offer flexible living space, complemented by a striking chandelier suspended above the staircase that adds a refined, elevated touch throughout.With 5 bedrooms and 3.5 bathrooms, this home offers room to grow and entertain, all just minutes from HWY 74 and close to shopping, dining, and medical facilities. A rare opportunity to own new construction in one of Monroe's most established neighborhoods.
Property Features
Property Type: Residential - Single Family
Garage: 2 car attached
Heating: Central
Lot Size: 0.49 Acres
Roof Type: Architectural Shingle
Year Built: 2025
Amenities
Kitchen Island
Open Floorplan
Pantry
Walk-In Closet(s)
Feature Descriptions
Appliances: Dishwasher, Disposal, Electric Oven
Exterior: Hardboard Siding, Vinyl
Flooring: Carpet, Vinyl
Foundation: Slab
Laundry: Laundry Room, Upper Level
Parcel#: 09-298-038
Parking: Attached Carport, Driveway, Attached Garage, Garage Door Opener, Parking Space(s)
Sewer: Public Sewer
Water: City
Window Features: Insulated Window(s)
Local Schools
High School: Unspecified
Middle School: Unspecified
Elementary School: Unspecified
Listed By / Shown By
Listed By
Agency Name: Keller Williams Select
Agency Contact: jamespodrez@kw.com
Shown By
Agency Title: Lake Norman Realty
Agency Phone: 704-450-1175

Estimate Your Payment
Estimated Payment
$ 2,807.04 per month $2,661.21 Principal & Interest $0.00 Property Tax (data not provided by mls) $145.83 Homeowner's Insurance
2005 Overhill Drive | MLS# 4416161
This single family home located at 2005 Overhill Drive , Monroe, NC 28110 is currently listed for sale with an asking price of $500,000. This property was built in 2025 and has 5 bedrooms and 3 full and 1 partial baths with 2525 sq. ft. Overhill Drive is located in the Dogwood Acres subdivision. Search Dogwood Acres real estate on www.lakenormanrealty.com today.