
BEDS4
BATHS4 full
MLS#1231596
STATUSPending
PROPERTY TYPEResidential - Single Family
SUBDIVISIONSalem Glen
Property Description
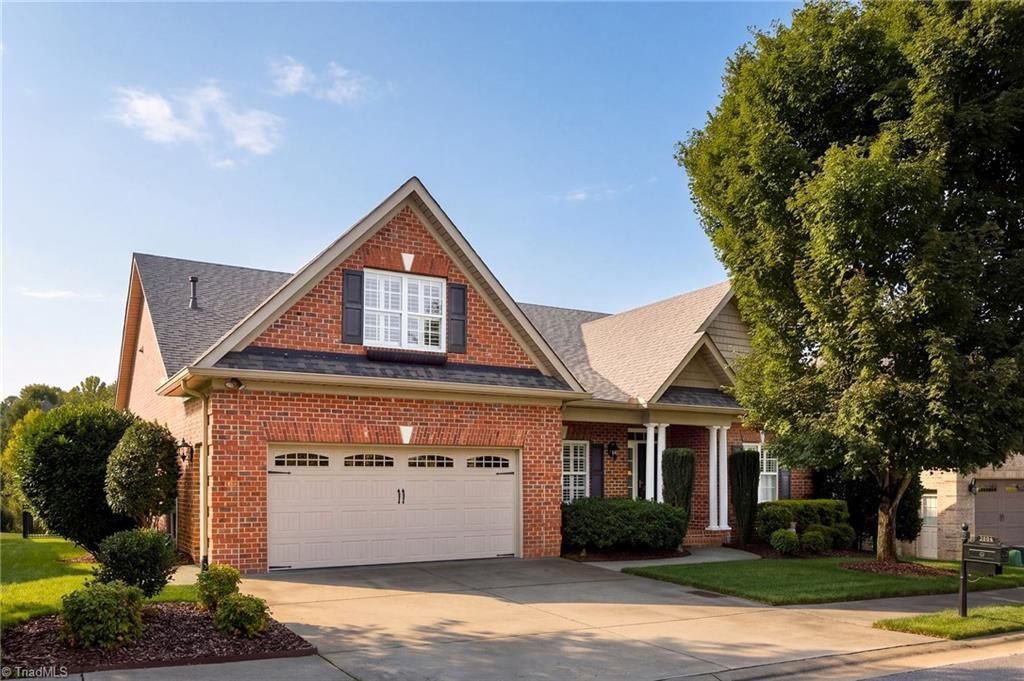
Welcome to this beautifully appointed 4-bedroom, 4-bath home in the highly popular Salem Glen Country Club! Thoughtfully designed with an open floor plan, this home offers exceptional space, storage, and functionality. The main level features 3 bedrooms and 3 full baths, gorgeous hardwood flooring, vaulted celing,built-ins, and an inviting flow between the living, dining, and kitchen areas. Relax and enjoy peaceful pond views from the screened porch???an ideal spot for morning coffee or evening gatherings. Upstairs, you???ll find a spacious bonus room, 4th bedroom or flexible living space, and a full bath, along with an abundance of additional storage. With its combination of versatile living spaces, extensive storage, beautiful finishes, and serene setting, this home offers the perfect blend of comfort and convenience. Salem Glen offers golf, pickle ball, pool, cluhouse and trackman driving range. Membership optional.
Property Features
Property Type: Residential - Single Family
Cooling: Heat Pump
Fenced: Yes
Fireplaces: 1
Fuel Type: Electric, Natural Gas
Garage: 2 car attached
Garage: Attached Garage
Heating: Fireplace(s), Heat Pump, Zoned, Electric, Natural Gas
Home Style: Transitional
Lot Size: 0.26 Acres
Stories: 1.5
Year Built: 2006
Feature Descriptions
Appliance: Microwave, Dishwasher, Disposal, Range, Gas Water Heater
Attic: Walk in Attic
Days on Site: 5
Exterior: Sprinkler System
Exterior: Brick
Fireplace: Gas Log, Living Room
Flooring: Carpet, Tile, Wood
HOA: Yes
HOA Fee: 605
Interior: Built-in Features, Ceiling Fan(s), Dead Bolt(s), Soaking Tub, Pantry, Separate Shower, Solid Surface Counter, Vaulted Ceiling(s)
Lot Dimensions: 0.26 acre(s)
Sewer: Public Sewer
Swimming Pool: Yes
Total Rooms: 11
Water: Public
Water Heater: Gas
Listed By / Shown By
Listed By
Agency Name: Village Properties Triad brokered by EXP Realty
Shown By
Agency Title: Lake Norman Realty
Agency Phone: 704-450-1175

Estimate Your Payment
Estimated Payment
$ 3,334.77 per month $3,161.52 Principal & Interest $0.00 Property Tax (data not provided by mls) $173.25 Homeowner's Insurance
2004 Muirfield Place | MLS# 1231596
This single family home located at 2004 Muirfield Place, Clemmons, NC 27012 is currently listed for sale with an asking price of $594,000. This property was built in 2006 and has 4 bedrooms and 4 full baths. Muirfield Place is located in the Salem Glen subdivision. Search Salem Glen real estate on www.lakenormanrealty.com today.