
BEDS4
BATHS3 full
SQUARE FEET2,540
MLS#4386025
STATUSPending
PROPERTY TYPEResidential - Single Family
SUBDIVISIONCrismark
Property Description
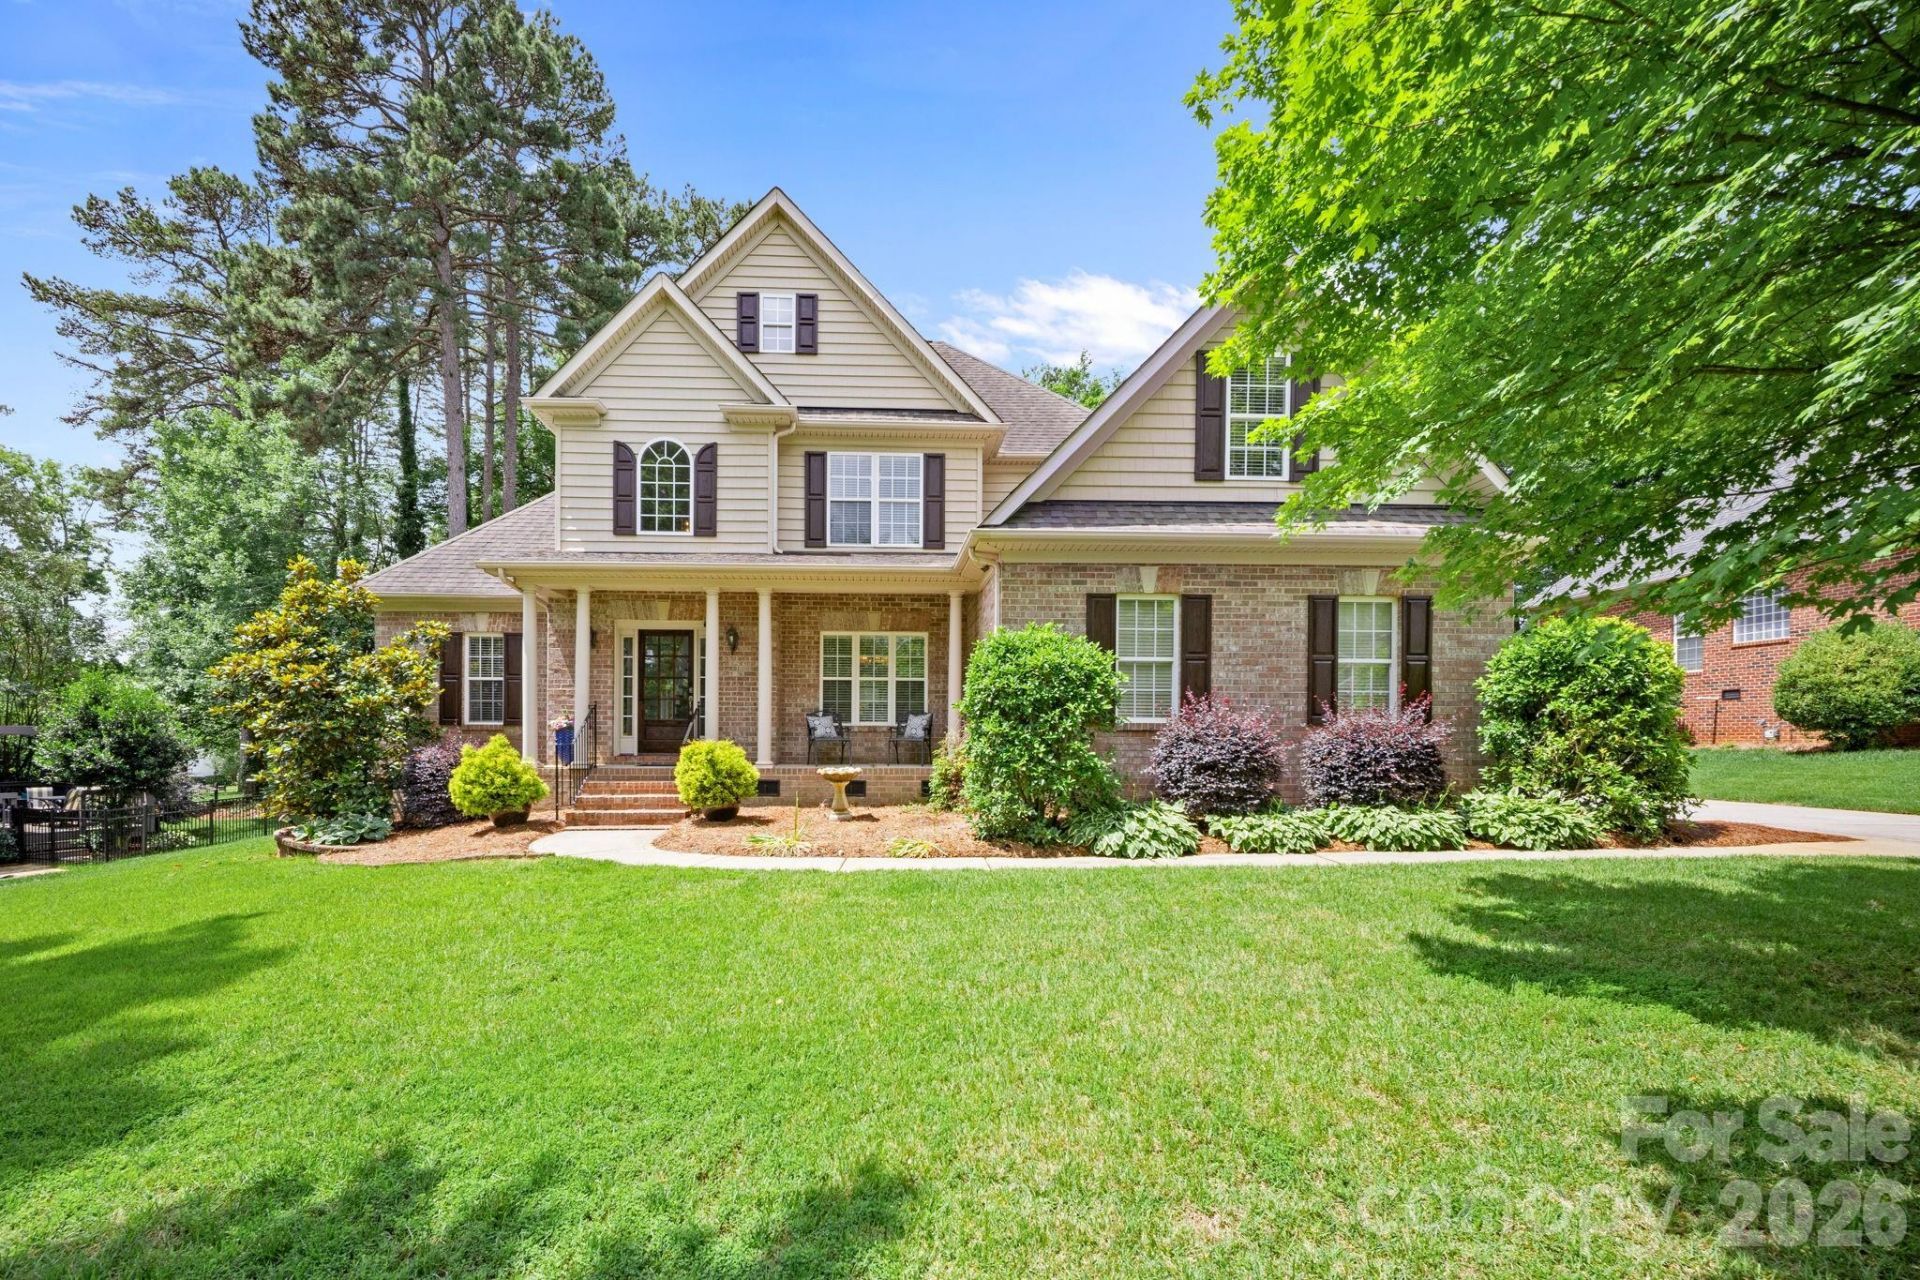
Rare opportunity in Crismark with a hard-to-find floor plan featuring 2 bedrooms and 2 full baths on the main level, including the primary suite. This well-maintained brick home offers prefinished hardwood flooring, main-level laundry, and a spacious upper level with 2 additional bedrooms, a Jack-and-Jill bath, and an oversized bonus room. Situated on nearly half an acre, the fully fenced backyard is surrounded by mature trees for added privacy and features an extended paver patio designed for entertaining and everyday outdoor living. A long driveway with additional parking, 2-car garage, and thoughtfully designed living spaces add to the home's functionality and comfort. Conveniently located near shopping, dining, schools, and I-485 for an easy commute.
Property Features
Property Type: Residential - Single Family
Fenced: Yes
Garage: 2 car attached
Heating: Central
Home Style: Transitional
Lot Size: 0.48 Acres
Year Built: 2003
Amenities
Breakfast Bar
Entrance Foyer
Garden Tub
Open Floorplan
Pantry
Walk-In Closet(s)
Feature Descriptions
Appliances: Dishwasher, Electric Range, Gas Water Heater, Microwave
Days on Site: 47
Exterior: Brick Full, Vinyl
Fireplace: Gas, Great Room
Flooring: Carpet, Hardwood, Tile, Vinyl
Foundation: Crawl Space
HOA Fee: $275/ Semi-Annually
Horse Amenities: None
Laundry: Inside, Laundry Room, Main Level
Lot: Level, Wooded
Parcel#: 07-057-645
Parking: Driveway, Attached Garage, Garage Faces Side
Patio/Porch: Covered, Front Porch, Patio
Sewer: Private Sewer
Utilities: Electricity Connected, Natural Gas
Water: County Water
Local Schools
High School: Porter Ridge
Middle School: Porter Ridge
Elementary School: Hemby Bridge
Listed By / Shown By
Listed By
Agency Name: David Hoffman Realty Charlotte
Agency Contact: leslies@davidhoffmanrealty.com
Shown By
Agency Title: Lake Norman Realty
Agency Phone: 704-450-1175

Estimate Your Payment
Estimated Payment
$ 3,228.10 per month $3,060.39 Principal & Interest $0.00 Property Tax (data not provided by mls) $167.71 Homeowner's Insurance
2003 Crismark Drive | MLS# 4386025
This single family home located at 2003 Crismark Drive, Indian Trail, NC 28079 is currently listed for sale with an asking price of $575,000. This property was built in 2003 and has 4 bedrooms and 3 full baths with 2540 sq. ft. Crismark Drive is located in the Crismark subdivision. Search Crismark real estate on www.lakenormanrealty.com today.