
BEDS4
BATHS2 full 1 partial
MLS#1225078
STATUSActive
PROPERTY TYPEResidential - Single Family
SUBDIVISIONWexford
Property Description
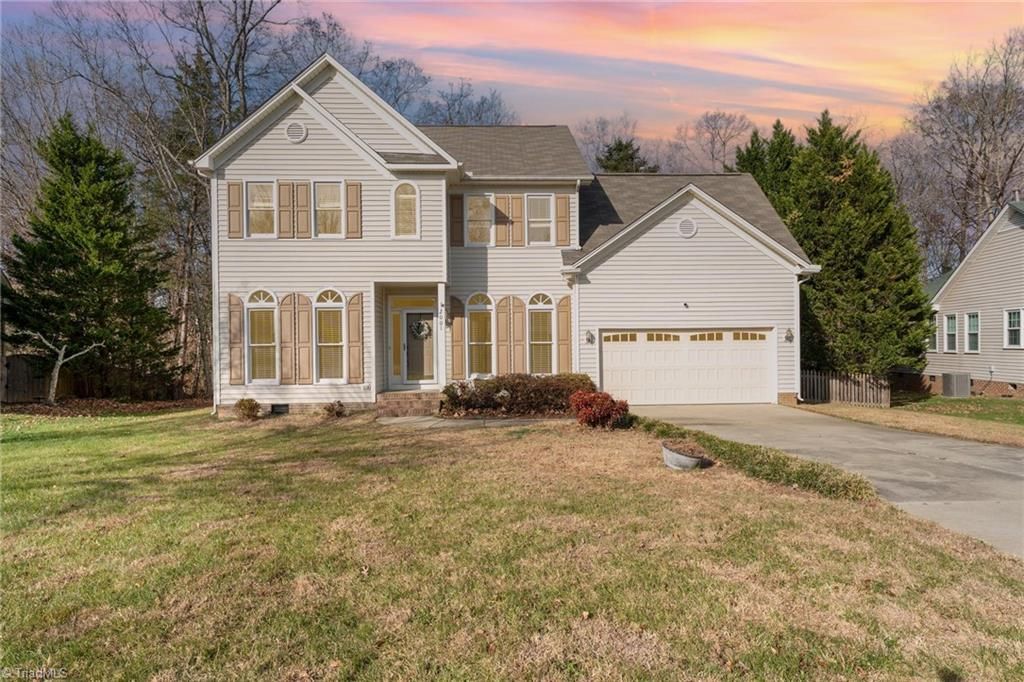
**PRICE REDUCED** Two-story home in Wexford with a wooded backyard setting and plenty of room to spread out. The screened porch and large deck provide additional outdoor living space, while the fenced backyard offers tons of space for pets, play, or gardening.The kitchen features granite countertops, stainless steel appliances and a breakfast nook that overlooks the backyard. The large primary bedroom offers a walk in closet and a classically updated ensuite bathroom. Additional storage space in the walkout attic and built in shelves in the garage. LeafGuard gutters are already in place. With several living areas and flexible spaces, this homes layout can accommodate a variety of needs! Wonderful neighborhood with wide streets, mature trees and larger lots. Schedule your viewing today! A second electrical panel was installed in the garage for generator hookup during power outages or emergencies. This installation was not permitted.
Property Features
Property Type: Residential - Single Family
Cooling: Central Air
Fenced: Yes
Fireplaces: 1
Fuel Type: Natural Gas
Garage: 2 car attached
Garage: Attached Garage
Heating: Forced Air, Natural Gas
Home Style: Traditional
Lot Size: 0.39 Acres
Stories: 2.0
Year Built: 1996
Feature Descriptions
Appliance: Microwave, Cooktop, Dishwasher, Disposal, Ice Maker, Free-Standing Range, Range Hood, Gas Water Heater
Attic: Partially Floored, Pulldown Stairs
Days on Site: 79
Exterior: Vinyl Siding
Fireplace: Blower Fan, Gas Log, Den
Flooring: Carpet, Tile, Wood
HOA: Yes
HOA Fee: 185
Interior: Ceiling Fan(s), Dead Bolt(s), Freestanding Tub, Pantry, Separate Shower
Lot: City Lot, Cleared, Level
Lot Dimensions: 0.39 acre(s)
Sewer: Public Sewer
Total Rooms: 12
Water: Public
Water Heater: Gas
Local Schools
High School: High Point Central
Middle School: Ferndale
Elementary School: Shadybrook
Listed By / Shown By
Listed By
Agency Name: Howard Hanna Allen Tate High Point
Shown By
Agency Title: Lake Norman Realty
Agency Phone: 704-450-1175

Estimate Your Payment
Estimated Payment
$ 2,301.21 per month $2,181.66 Principal & Interest $0.00 Property Tax (data not provided by mls) $119.55 Homeowner's Insurance
2001 Treyburn Lane | MLS# 1225078
This single family home located at 2001 Treyburn Lane, High Point, NC 27265 is currently listed for sale with an asking price of $409,900. This property was built in 1996 and has 4 bedrooms and 2 full and 1 partial baths. Treyburn Lane is located in the Wexford subdivision. Search Wexford real estate on www.lakenormanrealty.com today.