
BEDS3
BATHS2 full
MLS#1234180
STATUSActive
PROPERTY TYPEResidential - Single Family
SUBDIVISIONRendall Woods
Property Description
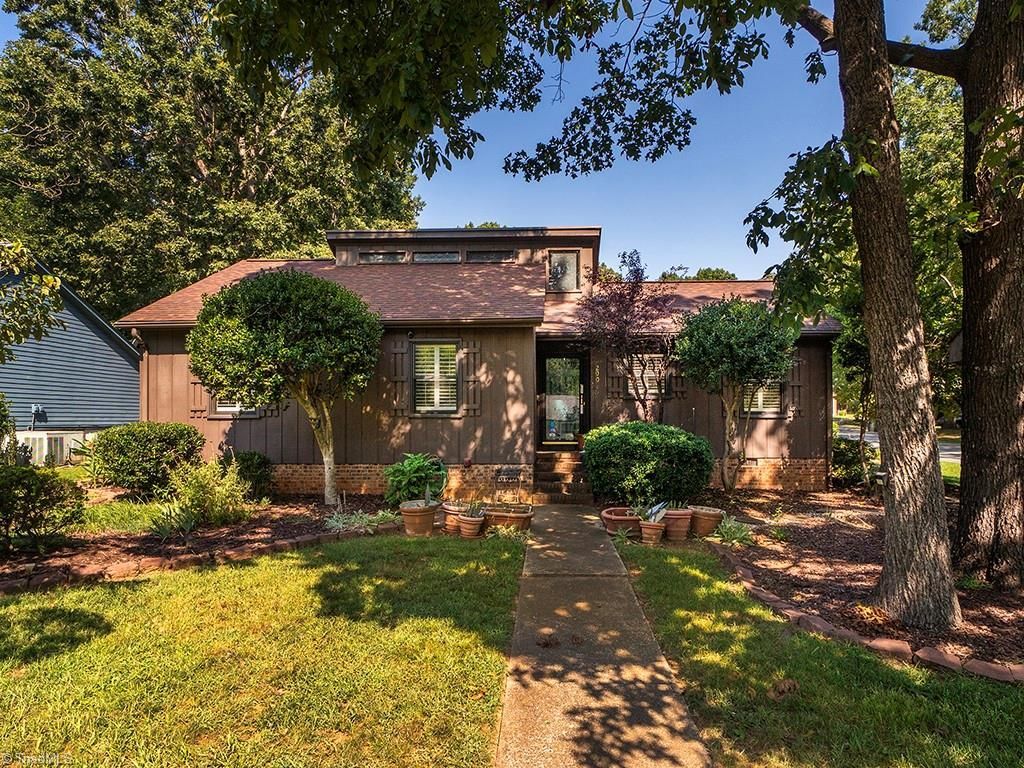
Charming contemporary ranch nestled on a corner lot. This 3BR/2BA home offers a living room with cozy gas fireplace and custom built-in shelving & access to covered deck. Eat in kitchen features stainless steel appliances, and plantation shutters flow plus a dining area with matching built-ins. Retreat to the primary suite with a spacious walk-in closet, dual vanities, jetted garden tub, and separate shower. Two additional bedrooms share a full bath. Outside, enjoy a covered deck ideal for relaxing or entertaining, plus an attached storage closet and two additional storage buildings (1 has electricity) for all your extra needs. A must-see blend of comfort and function! Needs a little paint touchup!
Property Features
Property Type: Residential - Single Family
Cooling: Central Air
Fireplaces: 1
Fuel Type: Natural Gas
Heating: Forced Air, Natural Gas
Home Style: Ranch
Lot Size: 0.26 Acres
Stories: 1.0
Year Built: 1977
Feature Descriptions
Appliance: Microwave, Dishwasher, Free-Standing Range, Cooktop, Electric Water Heater
Attic: Pulldown Stairs
Days on Site: 3
Exterior: Wood Siding
Fireplace: Gas Log, Living Room
Flooring: Carpet, Vinyl
Interior: Built-in Features, Ceiling Fan(s), Soaking Tub, Separate Shower
Lot: City Lot, Corner Lot
Lot Dimensions: 0.26 acre(s)
Sewer: Public Sewer
Total Rooms: 9
Water: Public
Water Heater: Electric
Local Schools
High School: Graham
Middle School: Graham
Elementary School: Grove Park
Listed By / Shown By
Listed By
Agency Name: Kelly Wirt Realty Group
Shown By
Agency Title: Lake Norman Realty
Agency Phone: 704-450-1175

Estimate Your Payment
Estimated Payment
$ 1,403.52 per month $1,330.60 Principal & Interest $0.00 Property Tax (data not provided by mls) $72.92 Homeowner's Insurance
2001 Rendall Street | MLS# 1234180
This single family home located at 2001 Rendall Street , Burlington, NC 27215 is currently listed for sale with an asking price of $250,000. This property was built in 1977 and has 3 bedrooms and 2 full baths. Rendall Street is located in the Rendall Woods subdivision. Search Rendall Woods real estate on www.lakenormanrealty.com today.