
BEDS4
BATHS2 full 1 partial
SQUARE FEET1,954
MLS#4401232
STATUSComing Soon
PROPERTY TYPEResidential - Single Family
SUBDIVISIONFaires Farm
Property Description
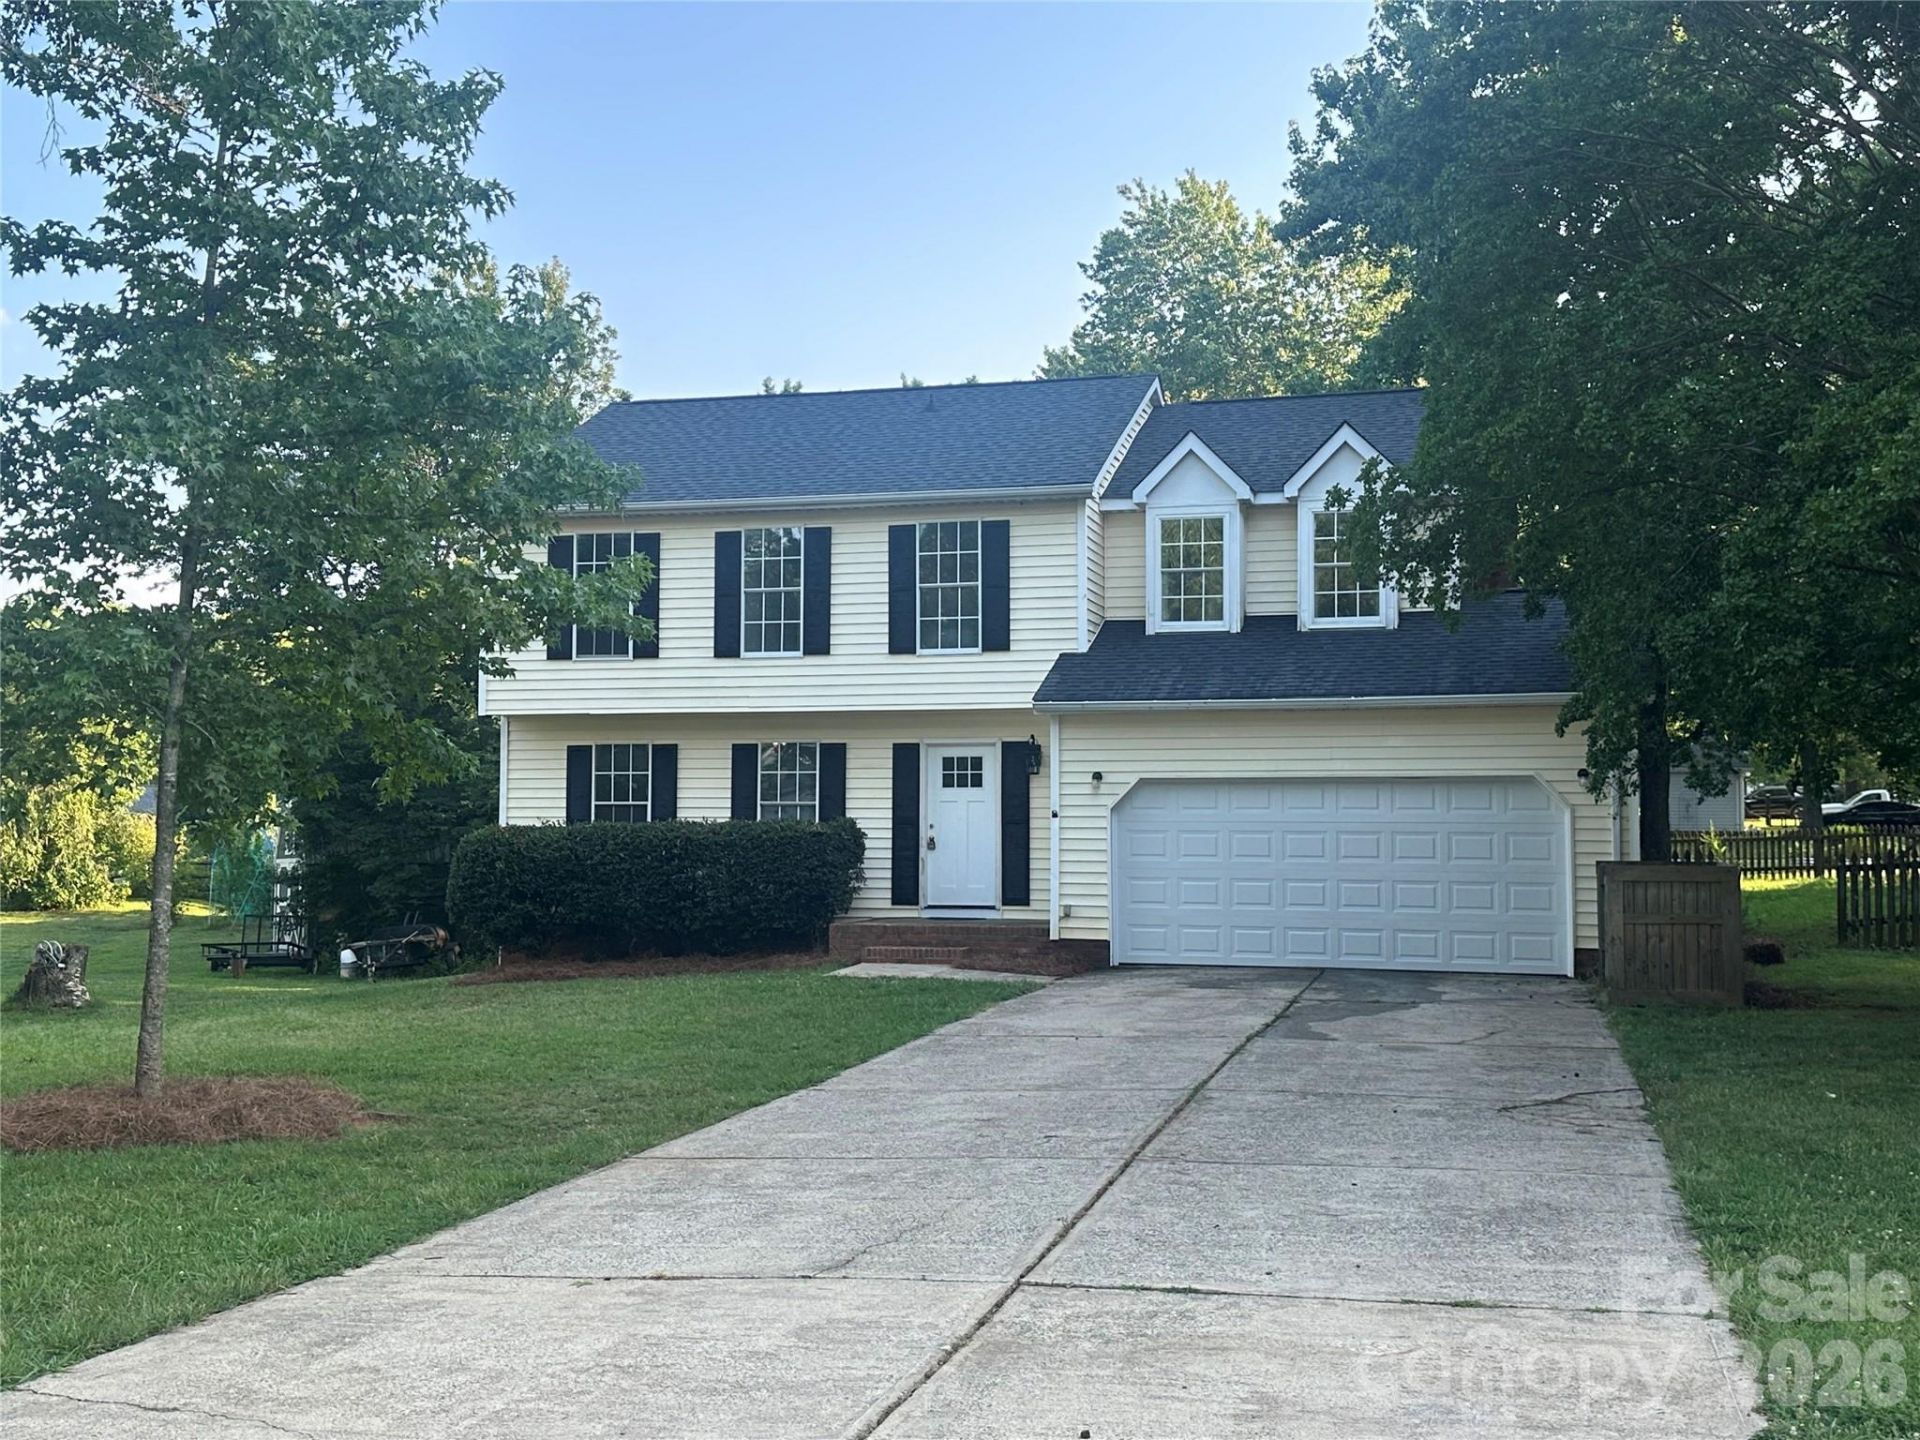
Great Home, Great Location! This 4 bedroom, 2.5 bath home is located in the University Area and offers easy access to I 485 and I 85. It has been updated with new floors, new paint, and new light fixtures throughout. The home sits on a spacious corner lot with fenced in back yard. The back yard also features a large deck that is perfect for relaxing or entertaining guests and the extended driveway offers ample parking options. Inside, the main level has a thoughtful layout with two living areas, a formal dining area, and a breakfast nook with large windows and great natural lighting. The second level features all 4 bedrooms, 2 full baths, and a conveniently placed washer and dryer area built for everyday life. This home, in this location, at this price point, offers both form and function. Don't let this one get away.
Property Features
Property Type: Residential - Single Family
Fenced: Yes
Garage: 2 car attached
Heating: Heat Pump
Home Style: Traditional
Lot Size: 0.27 Acres
Roof Type: Architectural Shingle
Year Built: 1988
Feature Descriptions
Appliances: Convection Microwave, Microwave, Refrigerator
Community Features: Sidewalks, None
Days on Site: 16
Exterior: Vinyl
Fireplace: Den
Flooring: Laminate
Foundation: Crawl Space
Horse Amenities: None
Laundry: Electric Dryer Hookup, Upper Level, Washer Hookup
Lot: Corner Lot, Level
Lot Dimensions: 82 x 166 x 83 x 156
Other Structures: None
Parcel#: 051-292-23
Parking: Driveway, Attached Garage, Garage Faces Front
Patio/Porch: Deck
Sewer: Public Sewer
Utilities: Electricity Connected
Water: City
Local Schools
High School: Unspecified
Middle School: Unspecified
Elementary School: Unspecified
Listed By / Shown By
Listed By
Agency Name: Norwood Realty Group LLC
Agency Contact: jonathanhayesrealestate@gmail.com
Shown By
Agency Title: Lake Norman Realty
Agency Phone: 704-450-1175

Estimate Your Payment
Estimated Payment
$ 1,861.07 per month $1,764.38 Principal & Interest $0.00 Property Tax (data not provided by mls) $96.69 Homeowner's Insurance
2000 Teresa Jill Drive | MLS# 4401232
This single family home located at 2000 Teresa Jill Drive , Charlotte, NC 28213 is currently listed for sale with an asking price of $331,500. This property was built in 1988 and has 4 bedrooms and 2 full and 1 partial baths with 1954 sq. ft. Teresa Jill Drive is located in the Faires Farm subdivision. Search Faires Farm real estate on www.lakenormanrealty.com today.