
BEDS2
BATHS2 full
SQUARE FEET1,034
MLS#4382983
STATUSActive Under Contract
PROPERTY TYPEResidential - Condominium
SUBDIVISIONEastwood Village
Property Description
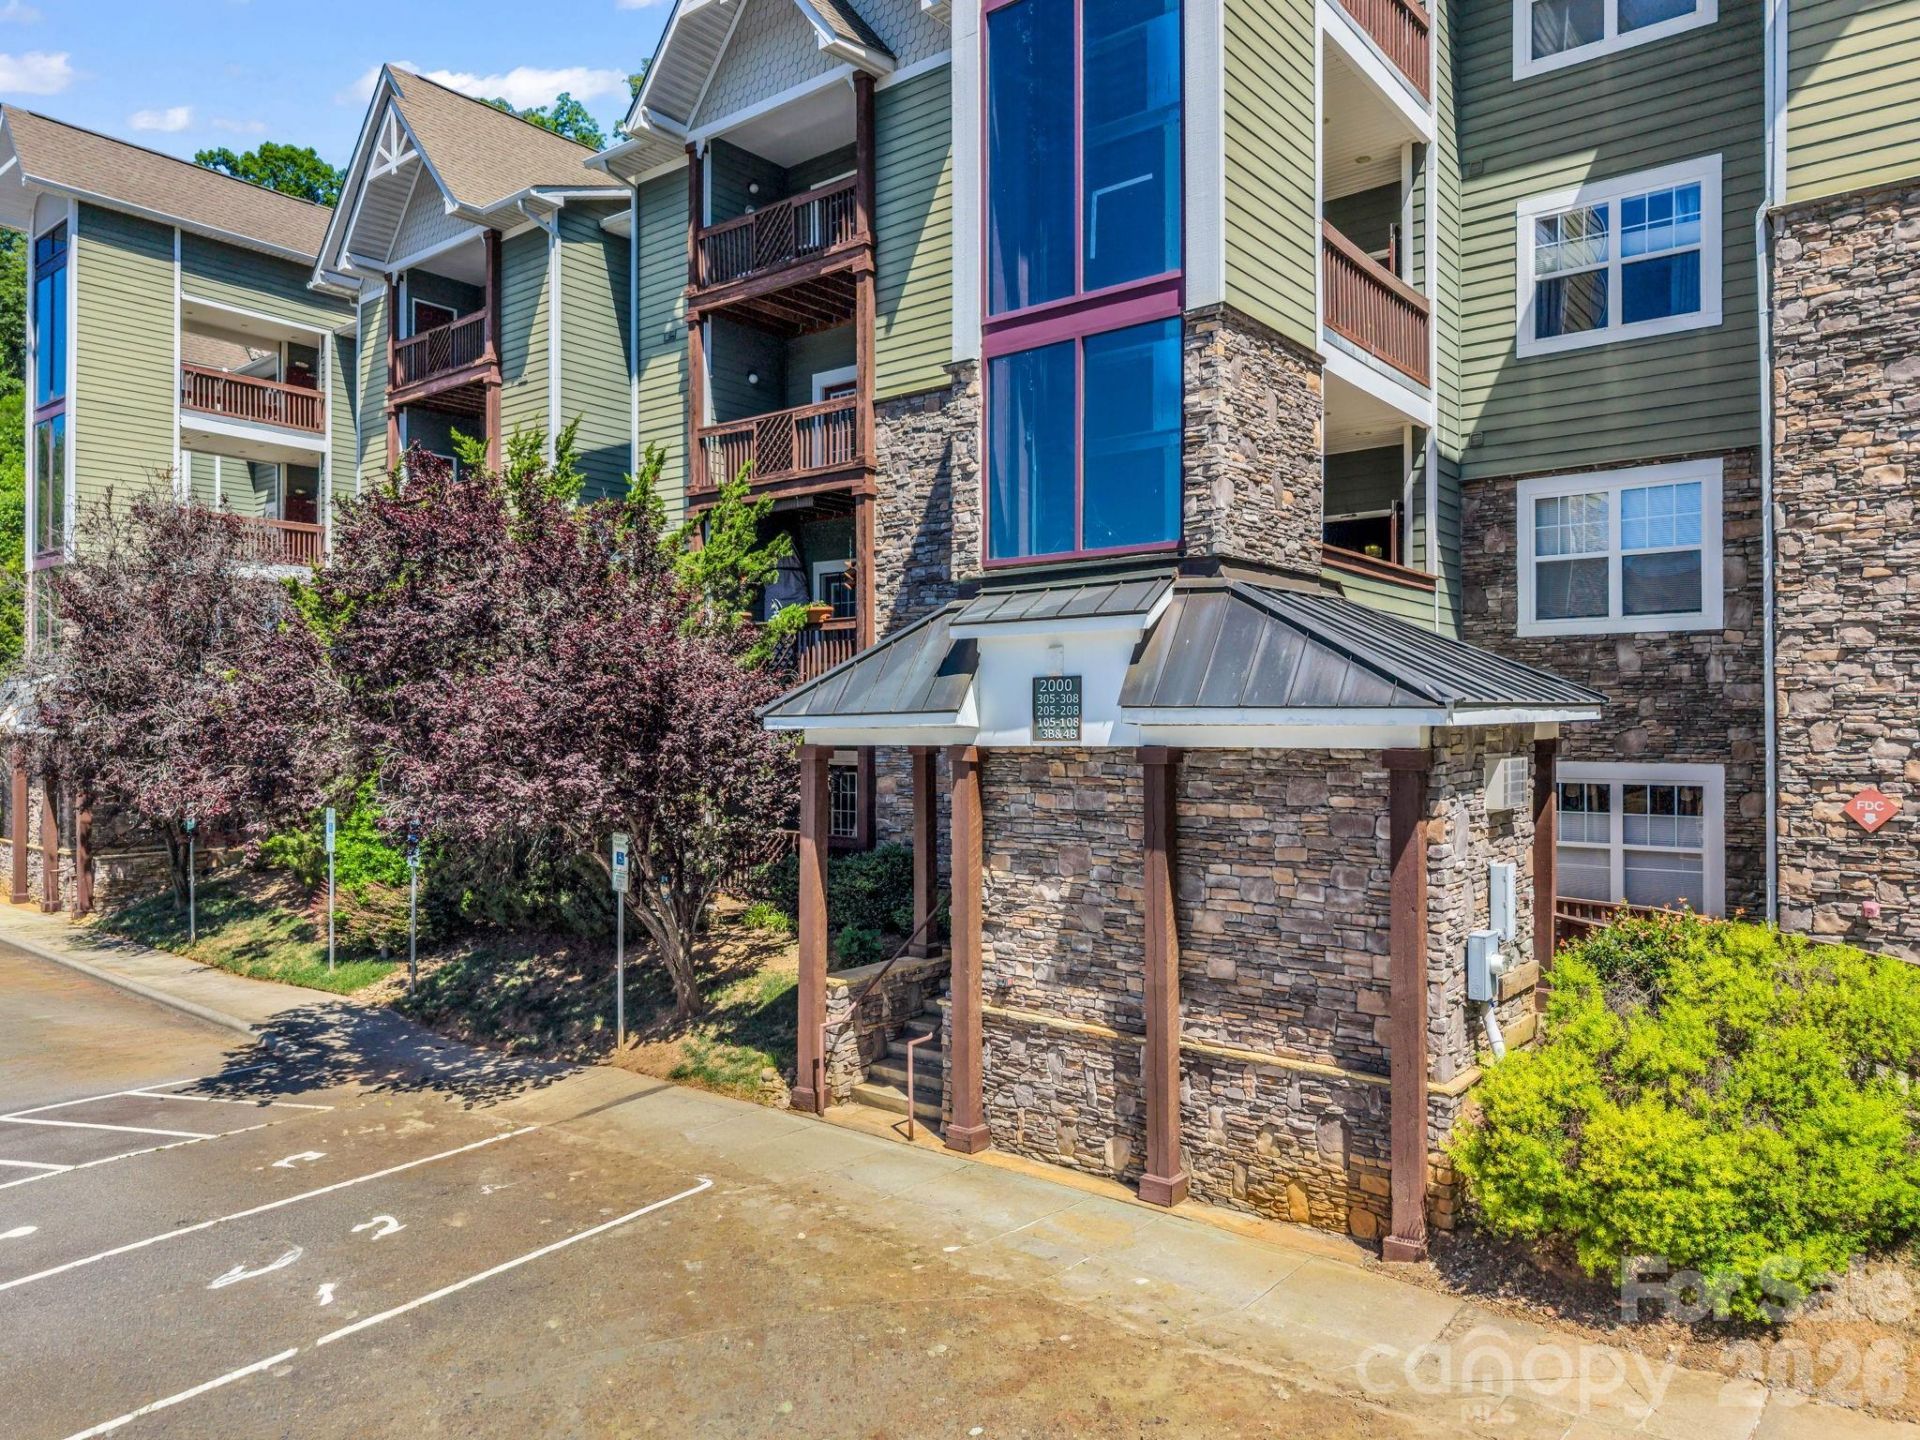
Stunning, remodeled main floor condo offering effortless luxury ,premium accessibility and tax savings too! Located outside of Asheville city limits-meaning NO city taxes. This unit went thru a transformation in 2023 featuring gorgeous new flooring, all new stainless appliances and new washer & dryer, and 2 beautifully upgraded bathrooms featuring custom walk-in shower and a low-threshold step in shower. Coupled with a 2023 HVAC and water heater, and a highly coveted detached garage, this home is entirely turn-key with zero deferred maintenance. Enjoy a maintenance free lifestyle just minutes from Blue Ridge Parkway and I-40.This unit can be rented on a yearly basis. New window treatments throughout.
Property Features
Property Type: Residential - Condominium
Basement: Other
Garage: 1
Heating: Heat Pump
Home Style: Arts and Crafts
Roof Type: None
Year Built: 2006
Amenities
Lawn Maintenance
Feature Descriptions
Appliances: Dishwasher, Dryer, Electric Oven, Electric Range, Electric Water Heater, Exhaust Fan, Refrigerator, Washer/Dryer
Days on Site: 98
Exterior: N/A
Foundation: Slab
HOA Fee: $463/ Monthly
Horse Amenities: None
Laundry: In Kitchen
Lot: Level, Wooded
Other Structures: None
Parcel#: 9667-75-7921-CC003
Parking: Detached Garage, Garage Door Opener, Parking Lot
Pets Allowed: Yes, Number Limit, Cats OK, Dogs OK
Sewer: Public Sewer
Utilities: Cable Available, Electricity Connected, Underground Power Lines, Underground Utilities
Water: City
Local Schools
High School: AC Reynolds
Middle School: Unspecified
Elementary School: Unspecified
Listed By / Shown By
Listed By
Agency Name: Looking Glass Realty, Connestee Falls
Agency Contact: nancy@lookingglassrealty.com
Shown By
Agency Title: Lake Norman Realty
Agency Phone: 704-450-1175

Estimate Your Payment
Estimated Payment
$ 1,712.30 per month $1,623.34 Principal & Interest $0.00 Property Tax (data not provided by mls) $88.96 Homeowner's Insurance
2000 Olde Eastwood Village Boulevard, Unit 3B | MLS# 4382983
This condo located at 2000 Olde Eastwood Village Boulevard, Unit 3B, Asheville, NC 28803 is currently listed for sale with an asking price of $305,000. This property was built in 2006 and has 2 bedrooms and 2 full baths with 1034 sq. ft. Olde Eastwood Village Boulevard, Unit 3B is located in the Eastwood Village subdivision. Search Eastwood Village real estate on www.lakenormanrealty.com today.