
BEDS4
BATHS3 full
SQUARE FEET2,484
MLS#4421271
STATUSActive
PROPERTY TYPEResidential - Single Family
SUBDIVISIONMyers Park
Property Description
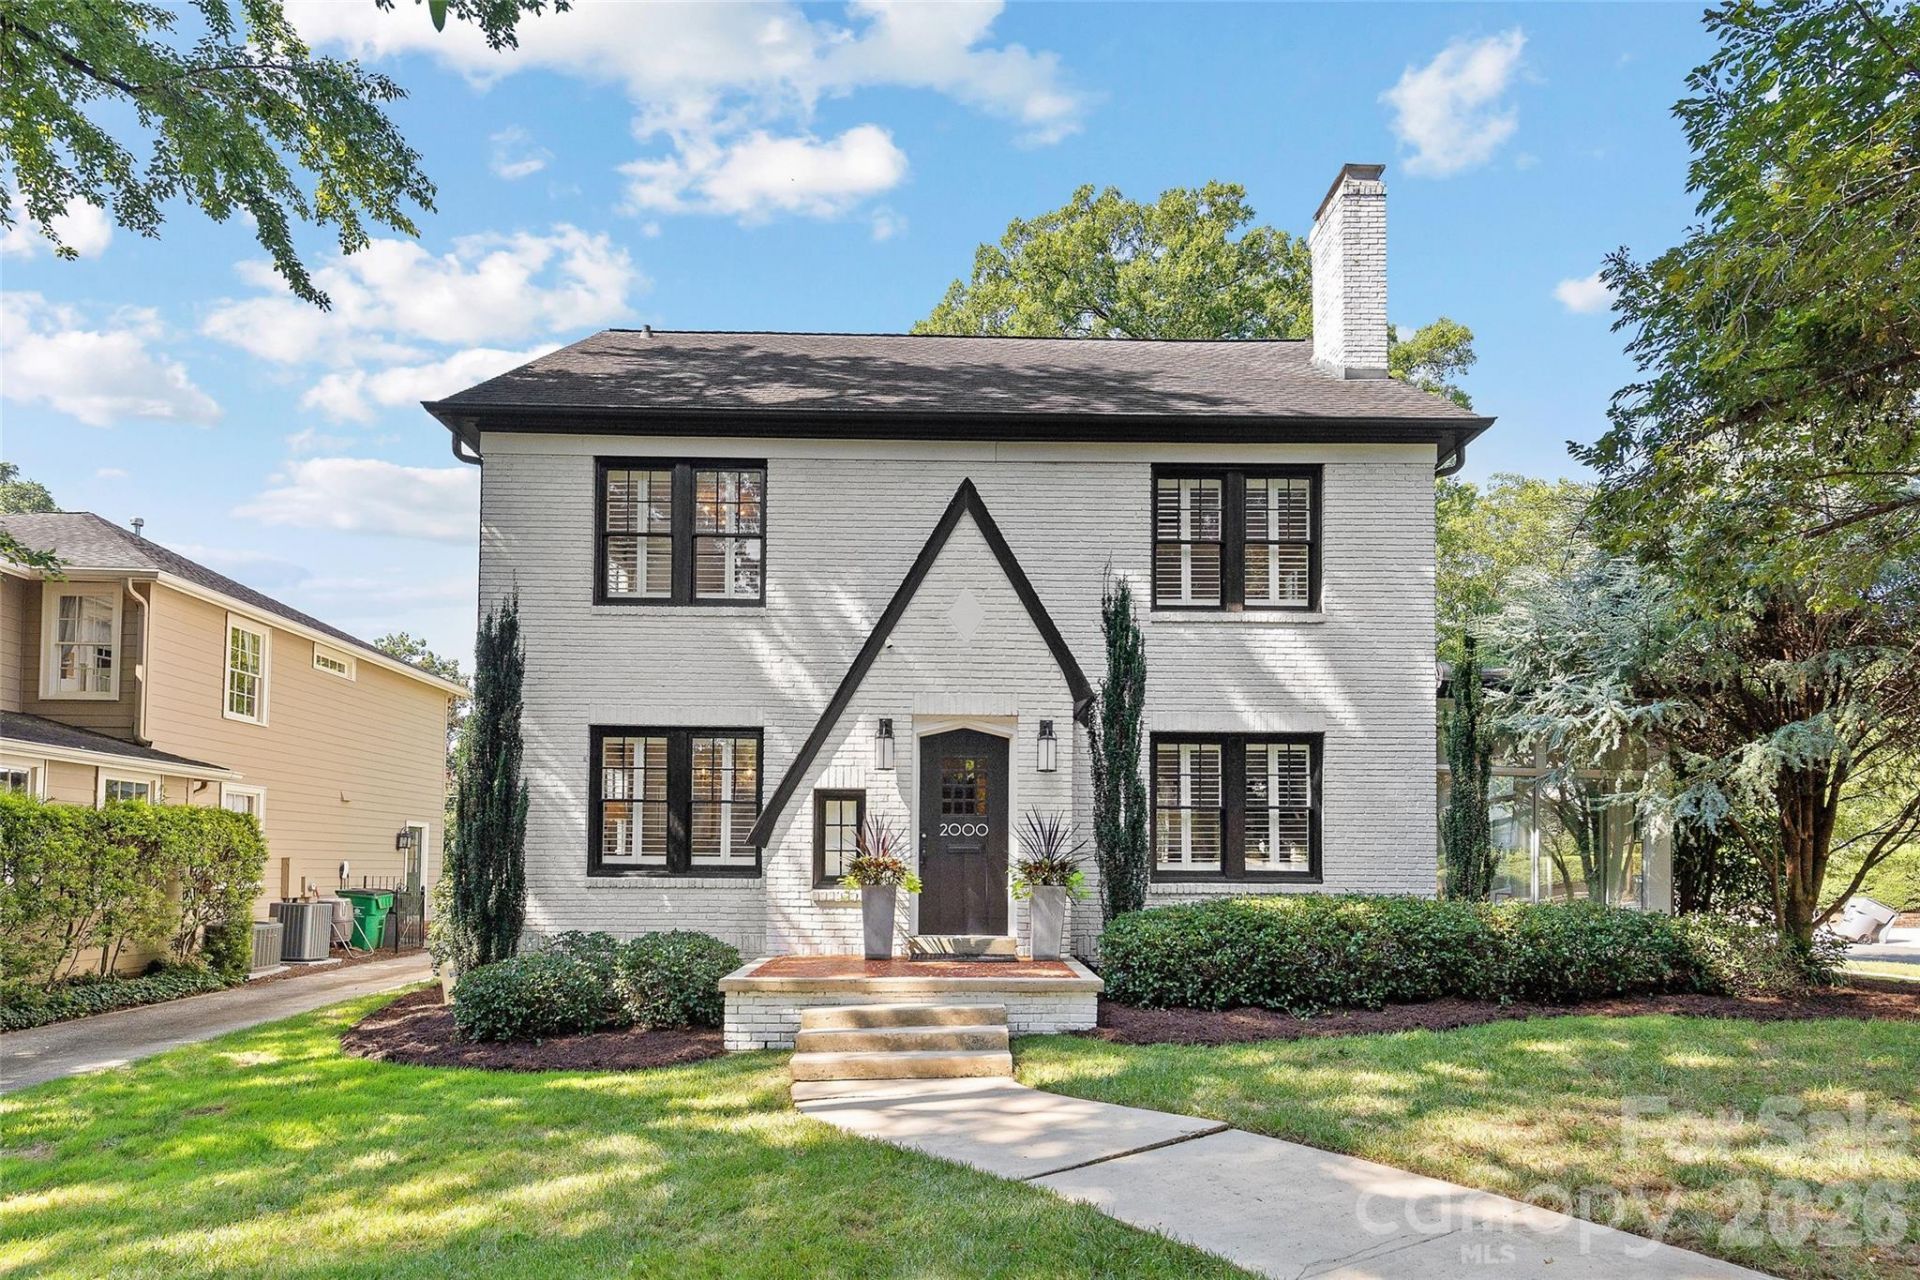
Situated on a manicured corner lot along desirable Beverly Drive in the heart of Myers Park, this beautifully updated 4-bed, 3-bath home blends timeless character with modern livability. Beautiful hardwood floors throughout the living spaces and bedrooms, complemented by plantation shutters and charming original architectural details. The main level offers a thoughtful, functional floor plan with formal living and dining rooms, a private office, all-weather sunroom and an expansive den with custom built-in cabinetry. The updated kitchen features marble countertops, subway tile backsplash, white cabinetry, stainless appliances and a walk-in pantry, with an adjacent mudroom/laundry and rear entry. Upstairs, the primary suite includes a walk-in closet and renovated bath with marble dual vanity and frameless glass shower, plus three secondary bedrooms and a full bath. Outside, enjoy a fully fenced rear yard with brick patio, mature landscaping and detached 2-car garage with gated driveway?all in an exceptional Myers Park location.
Property Features
Property Type: Residential - Single Family
Basement: Unfinished
Basement: Yes
Fenced: Yes
Garage: 2
Heating: Floor Furnace, Heat Pump
Home Style: Traditional
Lot Size: 0.23 Acres
Roof Type: Architectural Shingle
Year Built: 1935
Amenities
Attic Stairs Pulldown
Built-in Features
Drop Zone
Entrance Foyer
Walk-In Closet(s)
Walk-In Pantry
Feature Descriptions
Appliances: Dishwasher, Disposal, Electric Oven, Freezer, Microwave, Refrigerator, Washer/Dryer
Exterior: Brick Full
Fireplace: Living Room
Flooring: Tile, Wood
Foundation: Basement, Crawl Space
Laundry: Mud Room, Main Level
Lot: Corner Lot, Level
Lot Dimensions: 60 x 160 x 65 x 163
Parcel#: 15309101
Parking: Driveway, Electric Gate, Detached Garage
Patio/Porch: Patio
Security: yes
Security: Security System
Sewer: Public Sewer
Water: City
Local Schools
High School: Myers Park
Middle School: Sedgefield
Elementary School: Dilworth
Listed By / Shown By
Listed By
Agency Name: Helen Adams Realty
Agency Contact: ckelly@helenadamsrealty.com
Shown By
Agency Title: Lake Norman Realty
Agency Phone: 704-450-1175

Estimate Your Payment
Estimated Payment
$ 9,824.65 per month $9,314.23 Principal & Interest $0.00 Property Tax (data not provided by mls) $510.42 Homeowner's Insurance
2000 Beverly Drive | MLS# 4421271
This single family home located at 2000 Beverly Drive , Charlotte, NC 28207 is currently listed for sale with an asking price of $1,750,000. This property was built in 1935 and has 4 bedrooms and 3 full baths with 2484 sq. ft. Beverly Drive is located in the Myers Park subdivision. Search Myers Park real estate on www.lakenormanrealty.com today.