
BEDS4
BATHS3 full
MLS#1196193
STATUSActive
PROPERTY TYPEResidential - Single Family
SUBDIVISIONAscot Point
Property Description
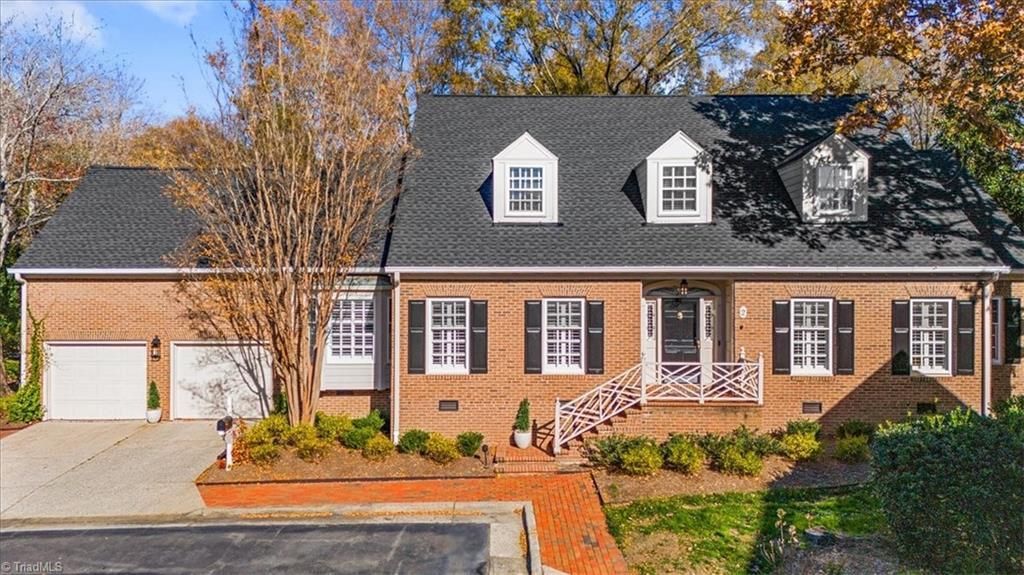
See new photos. This completely renovated Williamsburg brick home w/ 2-car garage in popular Ascot Point is MOVE-IN READY! From the high ceilings, fresh paint, refinished hardwood floors to the detailed moldings & wainscoting, every space has been thoughtfully designed. The grand foyer, flanked by formal living & dining rooms, flows into a fully renovated kitchen/breakfast area w/ quartz countertops, new stainless appliances & full laundry room. The main level incl. 2 spacious en-suite bedrooms (one perfect for office), including a primary retreat w/ dual vanities. Cozy den w/ gas fireplace, French doors & direct access to the newly landscaped private patio & gardens. Upstairs, you???ll find new Karastan carpet, two oversized bedrooms - one perfect for media room - see staged photos, abundant walk-in storage, & flexible bonus/craft space. W/ extensive interior and exterior upgrades, this residence stands out as one of the most updated & move-in-ready homes in AP. See Enhancements list.
Property Features
Property Type: Residential - Single Family
Cooling: Central Air
Fireplaces: 1
Fuel Type: Natural Gas
Garage: Attached Garage
Garage: 2 car attached
Heating: Forced Air, Natural Gas
Home Style: Williamsburg
Lot Size: 0.10 Acres
Stories: 2.0
Year Built: 1983
Feature Descriptions
Appliance: Microwave, Convection Oven, Dishwasher, Disposal, Double Oven, Exhaust Fan, Gas Cooktop, Tankless Water Heater
Attic: Eave Storage, Floored Attic, Walk in Attic
Days on Site: 235
Energy: Storm Doors, Storm Windows
Exterior: Lighting, Sprinkler System
Exterior: Brick
Fireplace: Gas Log, Den
Flooring: Carpet, Tile, Wood
HOA: Yes
HOA Fee: 575
Interior: Built-in Features, Dead Bolt(s), Pantry, Separate Shower, Solid Surface Counter, Wet Bar
Lot: City Lot, Cul-De-Sac
Lot Dimensions: 0.10 acre(s)
Sewer: Public Sewer
Total Rooms: 10
Water: Public
Water Heater: Tankless
Local Schools
High School: Page
Middle School: Mendenhall
Elementary School: Irving Park
Listed By / Shown By
Listed By
Agency Name: Berkshire Hathaway HomeServices Yost & Little Realty
Shown By
Agency Title: Lake Norman Realty
Agency Phone: 704-450-1175

Estimate Your Payment
Estimated Payment
$ 4,485.66 per month $4,252.61 Principal & Interest $0.00 Property Tax (data not provided by mls) $233.04 Homeowner's Insurance
2 Saint Augustine Square | MLS# 1196193
This single family home located at 2 Saint Augustine Square, Greensboro, NC 27408 is currently listed for sale with an asking price of $799,000. This property was built in 1983 and has 4 bedrooms and 3 full baths. Saint Augustine Square is located in the Ascot Point subdivision. Search Ascot Point real estate on www.lakenormanrealty.com today.