
BEDS3
BATHS2 full 1 partial
SQUARE FEET1,777
MLS#4386621
STATUSActive
PROPERTY TYPEResidential - Single Family
SUBDIVISIONAragon Baldwin Mills
Property Description
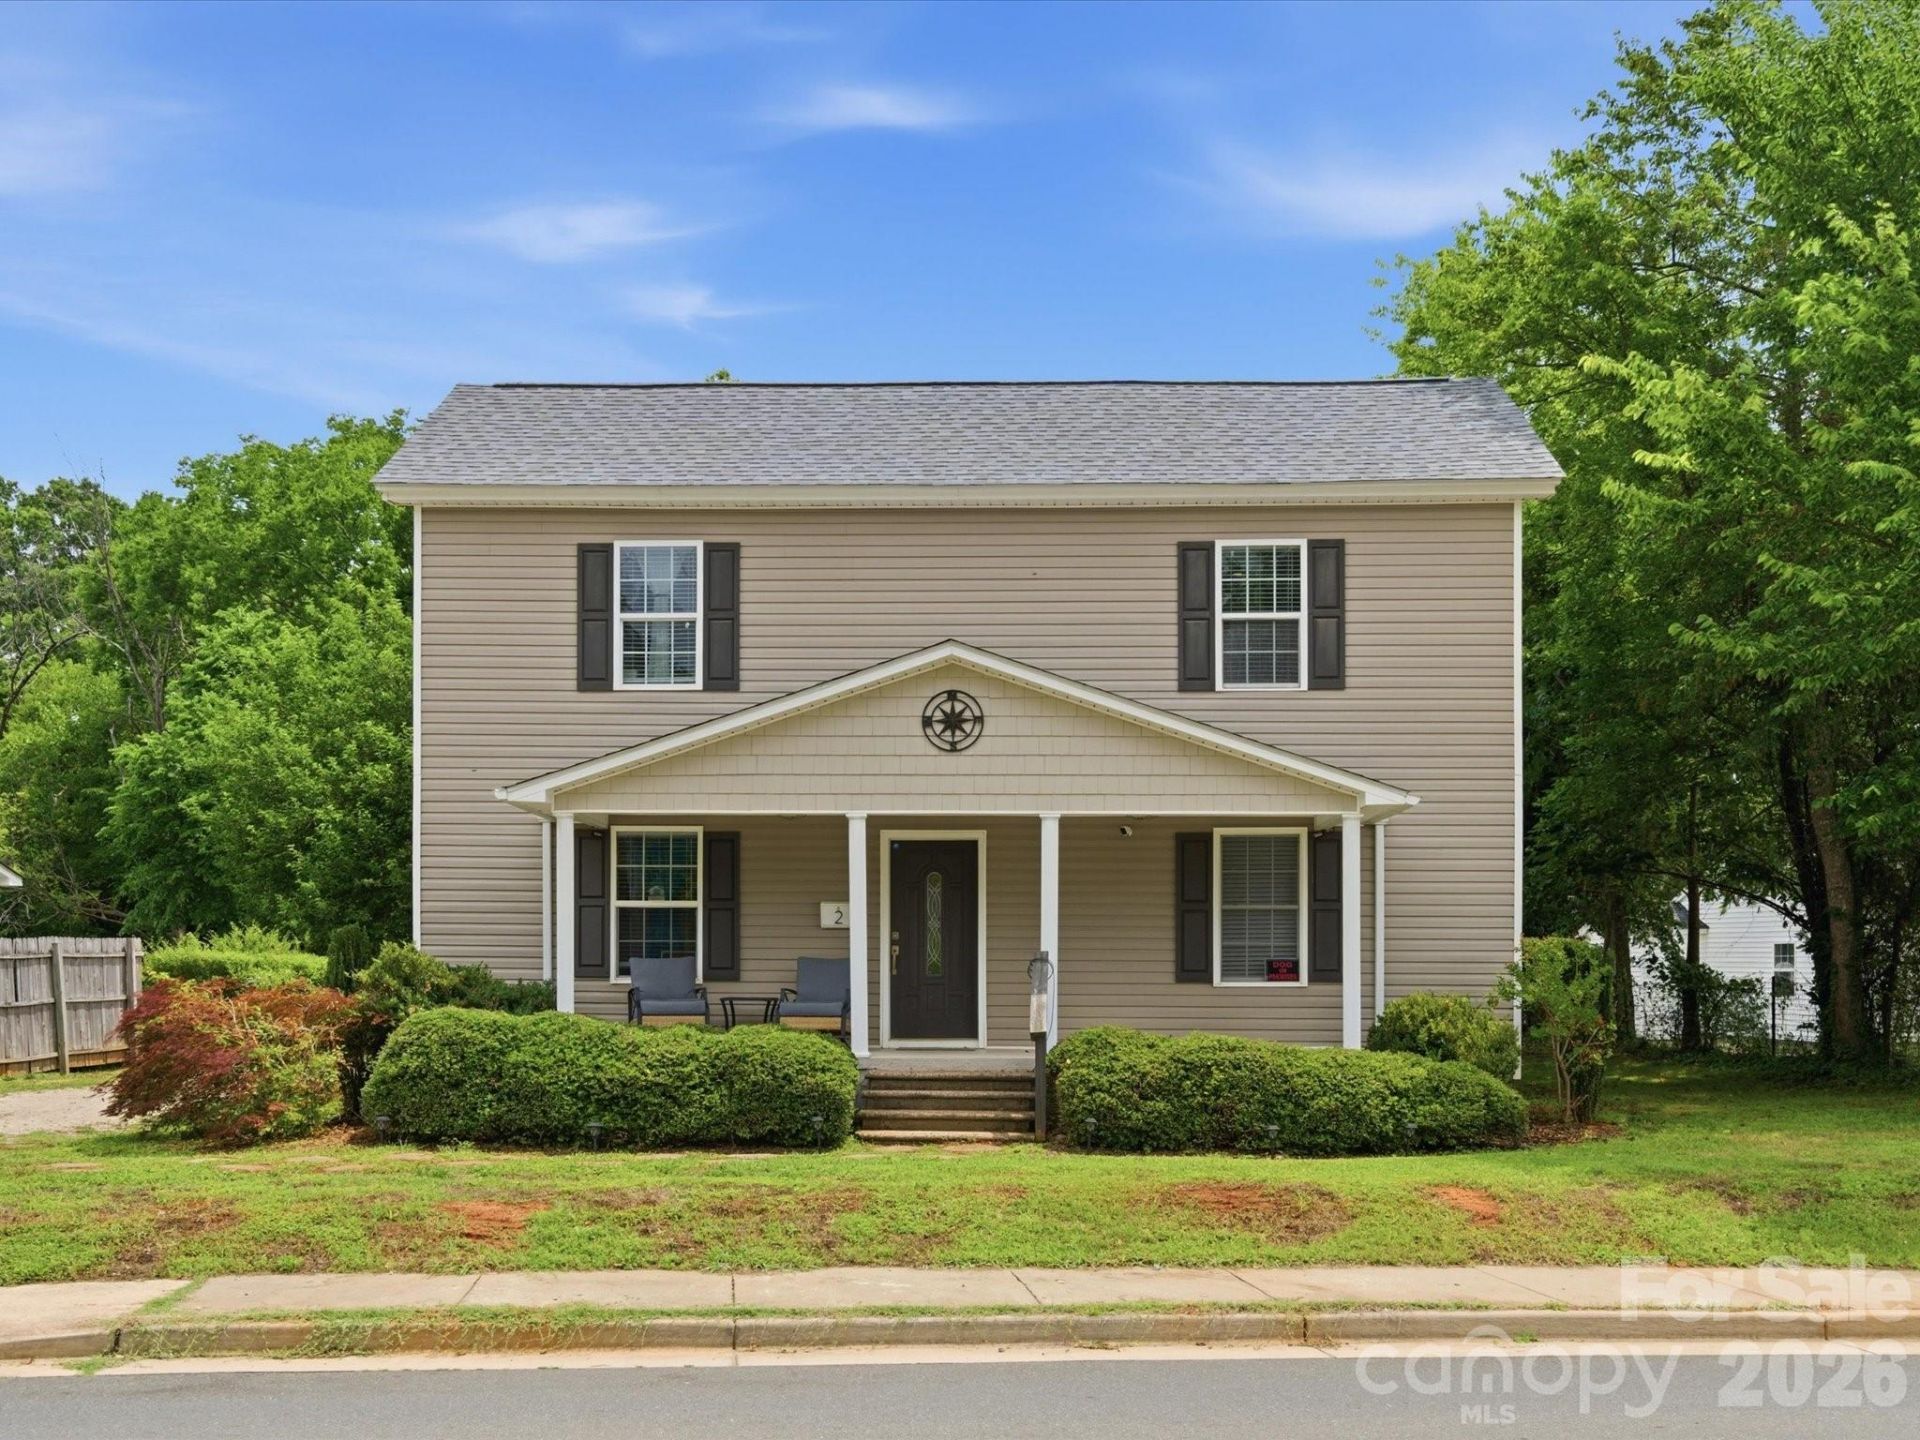
Welcome home to this beautifully updated house just minutes from the heart of Rock Hill. This one offers the ideal combination of modern updates and unbeatable convenience. Inside, you'll find a bright and inviting layout with multiple upgrades throughout. The main living spaces flow effortlessly, creating a comfortable setting for living and entertaining. The updated kitchen and refreshed finishes add a modern touch, while the primary bedroom off the living area makes it convenient for any buyer. Upstairs, there are 2 spacious bedrooms that provide plenty of room to relax and unwind. Whether you're enjoying quiet evenings at home or hosting friends and family, this two-story layout offers flexibility and functionality. Just outside, you will enjoy quick access to everything downtown has to offer, including local dining, parks, and community events near Old Town Rock Hill.
Property Features
Property Type: Residential - Single Family
Heating: Electric, Forced Air
Home Style: Traditional
Lot Size: 0.18 Acres
Year Built: 1964
Amenities
Kitchen Island
Walk-In Closet(s)
Feature Descriptions
Appliances: Dishwasher, Disposal, Dryer, Electric Oven, Electric Range, Microwave, Plumbed For Ice Maker, Refrigerator, Washer, Washer/Dryer
Exterior: Vinyl
Flooring: Laminate, Tile, Wood
Foundation: Crawl Space
Laundry: Electric Dryer Hookup, Laundry Room, Main Level, Washer Hookup
Lot: Level, Wooded
Other Structures: Shed(s)
Parcel#: 630-06-02-010
Parking: Driveway
Patio/Porch: Covered, Deck, Front Porch
Security: yes
Security: Security System
Sewer: Public Sewer
Utilities: Electricity Connected
Water: City
Local Schools
High School: Rock Hill
Middle School: Castle Heights
Elementary School: Northside
Listed By / Shown By
Listed By
Agency Name: COMPASS
Agency Contact: geoffrey.kirby@bovenderteam.com
Shown By
Agency Title: Lake Norman Realty
Agency Phone: 704-450-1175

Estimate Your Payment
Estimated Payment
$ 1,824.58 per month $1,729.79 Principal & Interest $0.00 Property Tax (data not provided by mls) $94.79 Homeowner's Insurance
2 Poe Street | MLS# 4386621
This single family home located at 2 Poe Street , Rock Hill, SC 29730 is currently listed for sale with an asking price of $325,000. This property was built in 1964 and has 3 bedrooms and 2 full and 1 partial baths with 1777 sq. ft. Poe Street is located in the Aragon Baldwin Mills subdivision. Search Aragon Baldwin Mills real estate on www.lakenormanrealty.com today.