
BEDS3
BATHS2 full 1 partial
MLS#1225998
STATUSActive
PROPERTY TYPEResidential - Single Family
SUBDIVISIONOakmont
Property Description
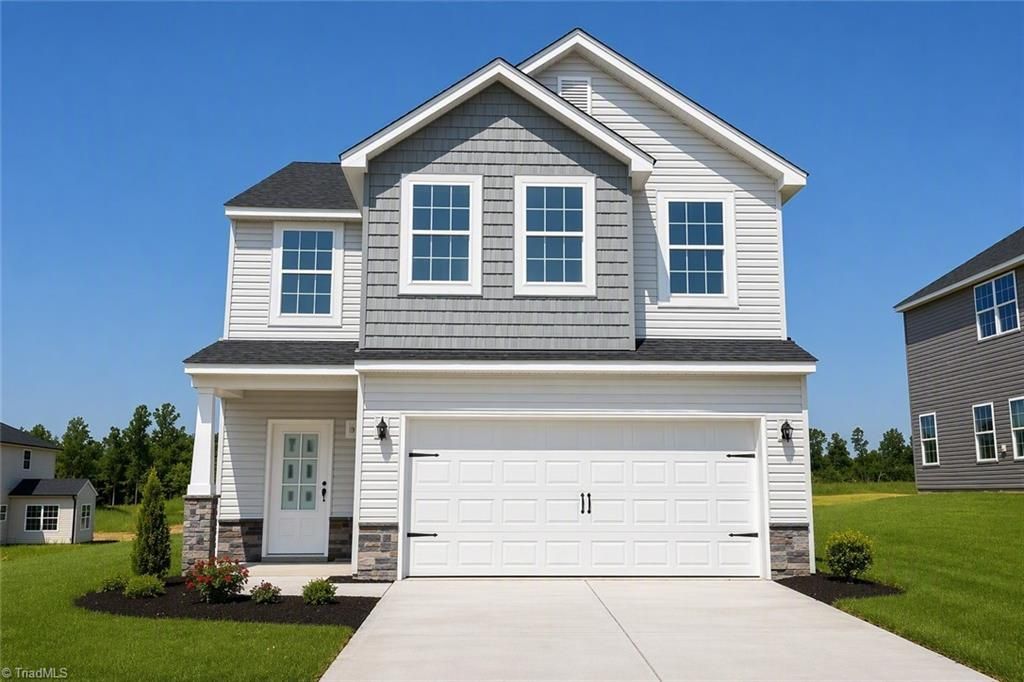
Discover the perfect blend of comfort and style in this nearly complete home by Stanley Martin Homes, located in Oakmont community of Graham. The Kingsport floor plan offers 3 bedrooms, 2.5 baths, and 1908 square feet.The heart of the home is a beautifully appointed kitchen featuring 42" cabinetry, quartz countertops, a classic tile backsplash, stainless steel appliances, a pantry, and an oversized islandâ??ideal for casual dining or entertaining. The open-concept flows seamlessly into the dining area and spacious great room.Upstairs, the private primary suite includes a garden tub/shower, double quartz vanity, and walk-in closet. Two additional bedrooms, full bath, and a conveniently located laundry room provide flexibility and function.Conveniently located near South Graham Park, Cedar Rock Park, and I-85/I-40, offering easy access to both the Triangle and the Triad. Estimated completion coming soonâ??schedule your tour today. Photos are similar to home and options/colors may vary
Property Features
Property Type: Residential - Single Family
Cooling: Central Air
Fireplaces: 1
Fuel Type: Natural Gas
Garage: Attached Garage
Garage: 2 car attached
Heating: Forced Air, Natural Gas
Lot Size: 0.23 Acres
Stories: 2.0
Year Built: 2026
Feature Descriptions
Appliance: Microwave, Dishwasher, Disposal, Free-Standing Range, Electric Water Heater
Attic: Pulldown Stairs
Days on Site: 6
Exterior: Vinyl Siding
Fireplace: Gas Log, Great Room
Flooring: Carpet, Vinyl
Foundation: Slab
HOA: Yes
HOA Fee: 45
Interior: Great Room, Dead Bolt(s), Kitchen Island, Pantry, Solid Surface Counter
Lot: City Lot
Lot Dimensions: 0.23 acre(s)
Sewer: Public Sewer
Total Rooms: 8
Water: Public
Water Heater: Electric
Local Schools
High School: Southern Alamance
Middle School: Graham
Elementary School: South Graham
Listed By / Shown By
Listed By
Agency Name: Windsor Real Estate Group
Shown By
Agency Title: Lake Norman Realty
Agency Phone: 704-450-1175

Estimate Your Payment
Estimated Payment
$ 2,037.86 per month $1,931.99 Principal & Interest $0.00 Property Tax (data not provided by mls) $105.87 Homeowner's Insurance
1985 Palmer Drive | MLS# 1225998
This single family home located at 1985 Palmer Drive , Graham, NC 27253 is currently listed for sale with an asking price of $362,990. This property was built in 2026 and has 3 bedrooms and 2 full and 1 partial baths. Palmer Drive is located in the Oakmont subdivision. Search Oakmont real estate on www.lakenormanrealty.com today.