
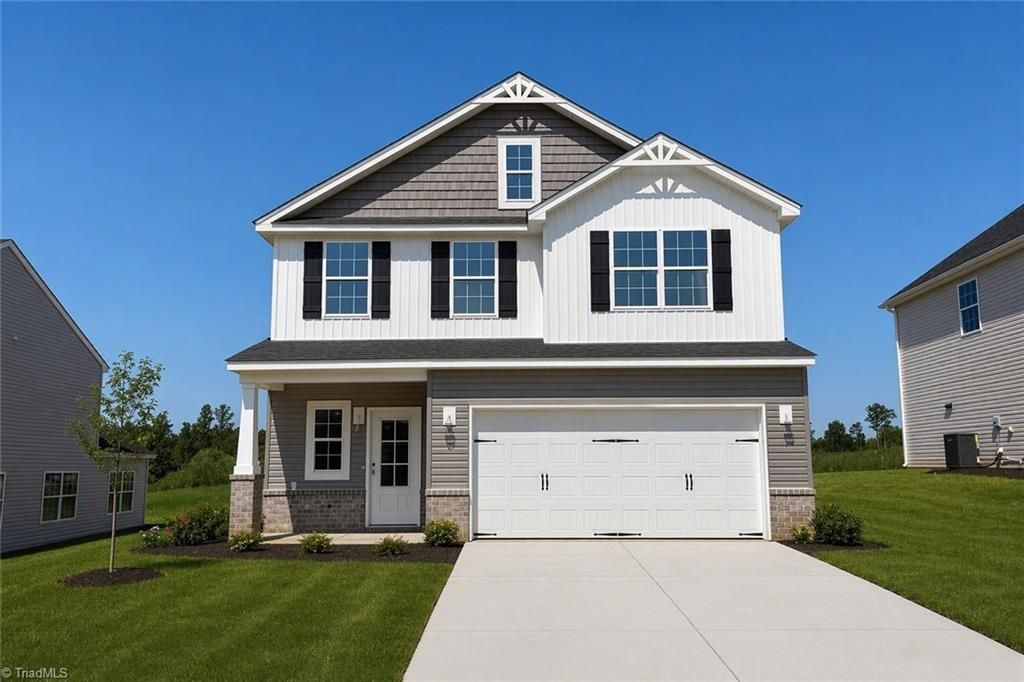
BEDS4
BATHS3 full 1 partial
MLS#1227488
STATUSActive
PROPERTY TYPEResidential - Single Family
SUBDIVISIONOakmont
Property Description
Welcome home to Oakmont by Stanley Martin Homes in Graham! The Columbia floor plan offers 4 bedrooms, 3.5 baths, and 2,506 sq. ft. The spacious kitchen features 42" cabinets, Valor White quartz countertops, tile backsplash, stainless steel appliances, pantry, and a large center island overlooking the open dining area and Great Room with a cozy gas log fireplace.A main-level guest suite with a private bath and walk-in closet provides exceptional flexibility for visitors, multi-generational living, or a first-floor primary option. Upstairs, the expansive primary suite includes a walk-in closet, double vanity with quartz countertops, and a 5' shower. Three additional bedrooms, a large loft, full bath, and convenient laundry room complete the second floor.Conveniently located near South Graham Park, Cedarock Park, and I-85/I-40, easy access to the Triad and RTP. Estimated completion August 2026. Photos are of a similar home; options and finishes may vary. Schedule your tour today!
Property Features
Property Type: Residential - Single Family
Cooling: Central Air
Fireplaces: 1
Fuel Type: Natural Gas
Garage: Attached Garage
Garage: 2 car attached
Heating: Forced Air, Natural Gas
Lot Size: 0.23 Acres
Stories: 2.0
Year Built: 2026
Feature Descriptions
Appliance: Microwave, Dishwasher, Disposal, Range, Electric Water Heater
Attic: Pulldown Stairs
Days on Site: 2
Exterior: Vinyl Siding
Fireplace: Gas Log, Great Room
Flooring: Carpet, Vinyl
Foundation: Slab
HOA: Yes
HOA Fee: 540
Interior: Kitchen Island, Solid Surface Counter
Lot: City Lot
Lot Dimensions: 0.23 acre(s)
Sewer: Public Sewer
Total Rooms: 9
Water: Public
Water Heater: Electric
Local Schools
High School: Southern Alamance
Middle School: Graham
Elementary School: South Graham
Listed By / Shown By
Listed By
Agency Name: Windsor Real Estate Group
Shown By
Agency Title: Lake Norman Realty
Agency Phone: 704-450-1175

Estimate Your Payment
Estimated Payment
$ 2,243.95 per month $2,127.37 Principal & Interest $0.00 Property Tax (data not provided by mls) $116.58 Homeowner's Insurance
1981 Palmer Drive | MLS# 1227488
This single family home located at 1981 Palmer Drive , Graham, NC 27253 is currently listed for sale with an asking price of $399,700. This property was built in 2026 and has 4 bedrooms and 3 full and 1 partial baths. Palmer Drive is located in the Oakmont subdivision. Search Oakmont real estate on www.lakenormanrealty.com today.