
BEDS2
BATHS2 full
SQUARE FEET1,560
MLS#4401580
STATUSActive
PROPERTY TYPEResidential - Single Family
Property Description
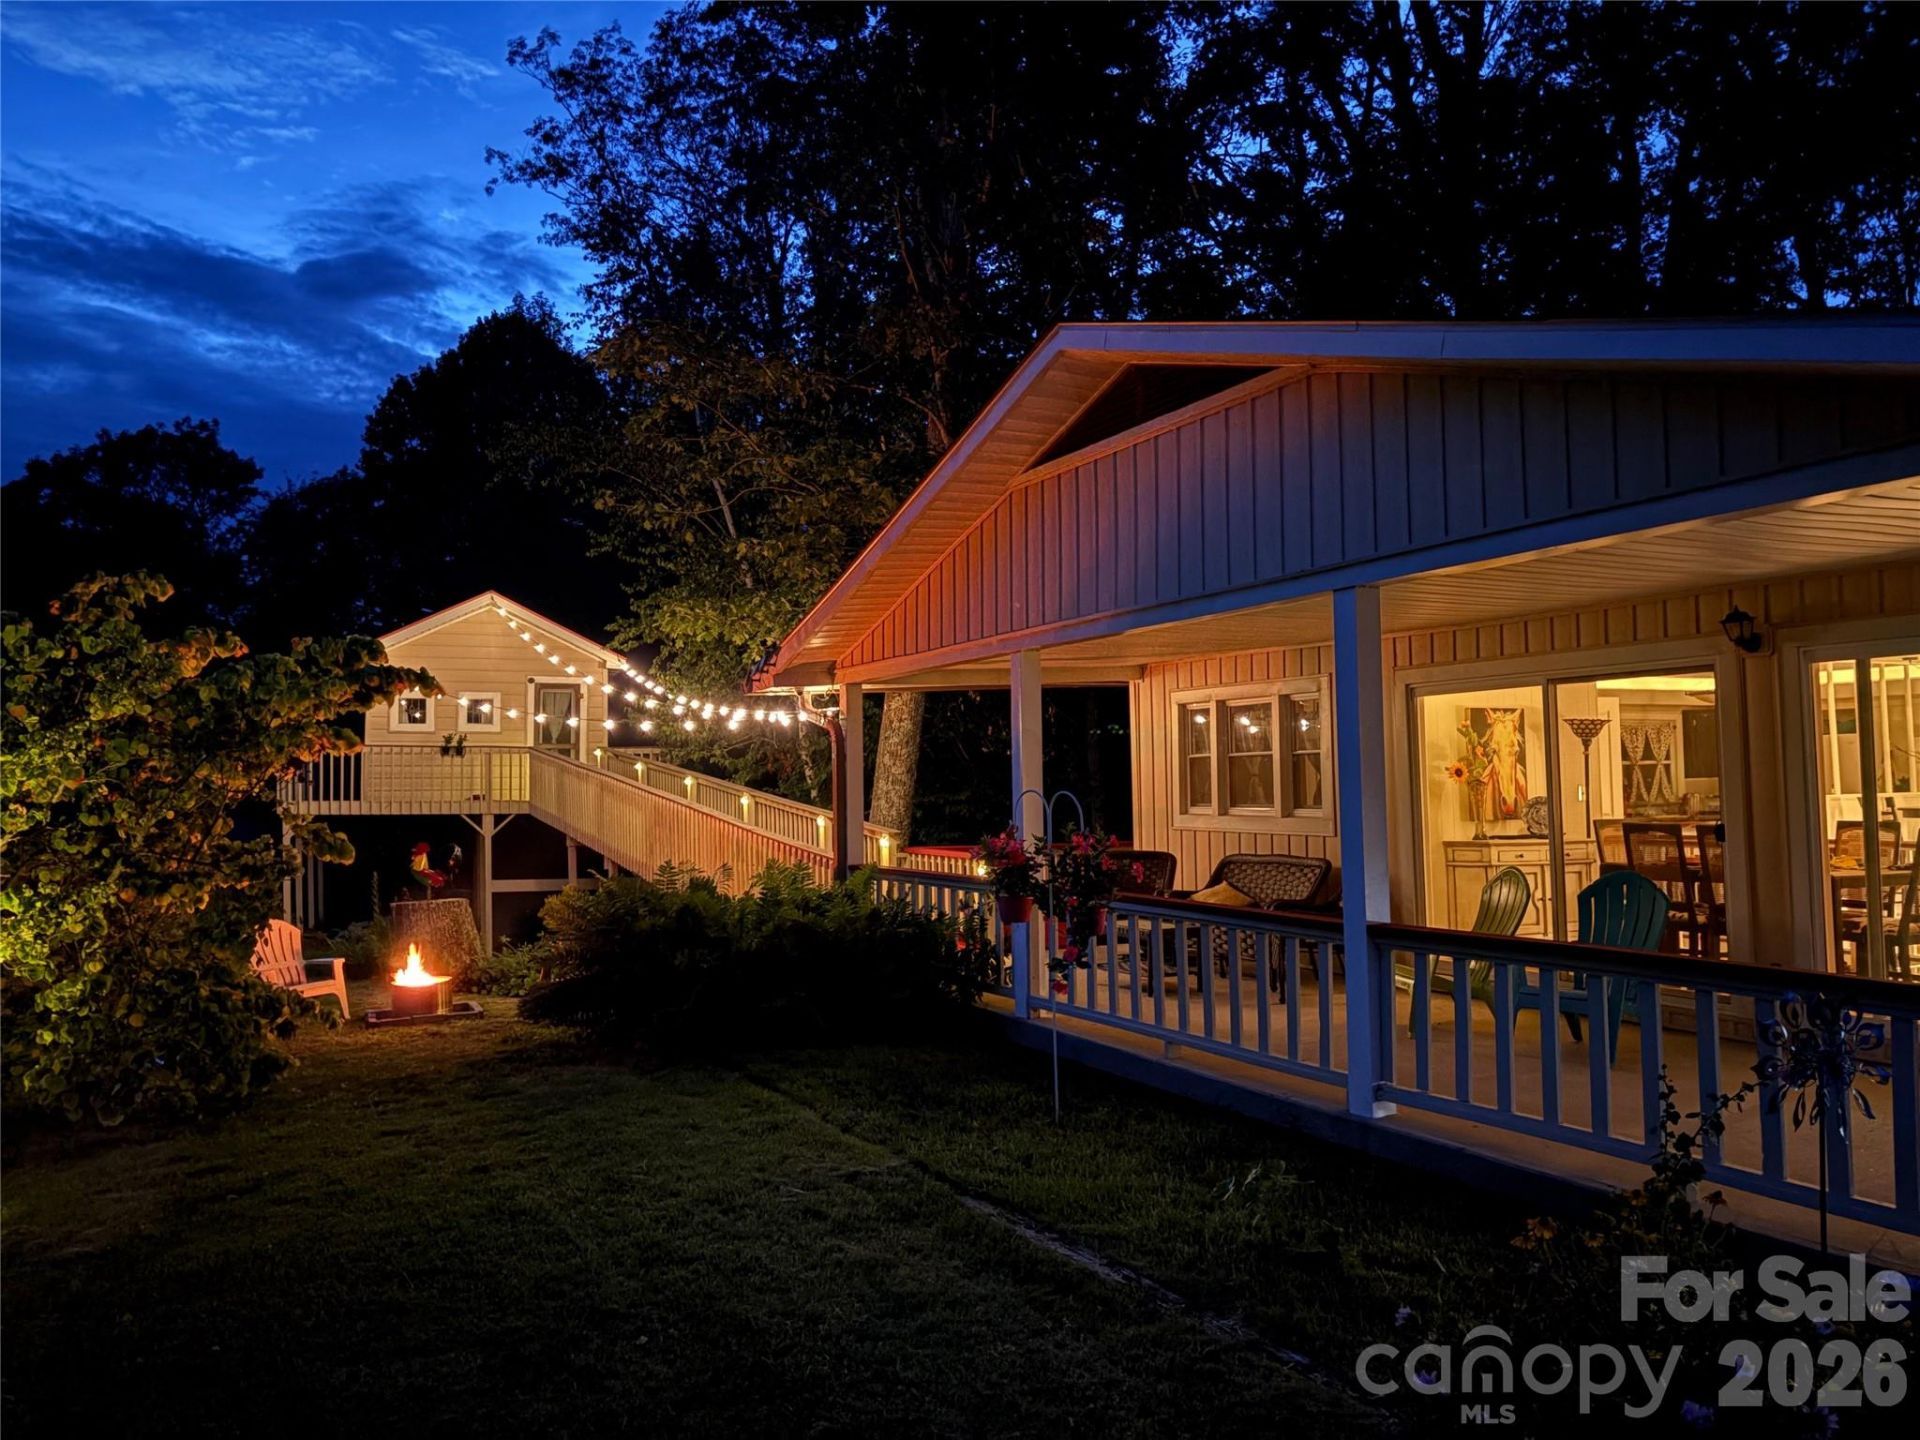
Escape to the mountains in this charming fully furnished cottage-style home nestled in the highly desirable Little Switzerland community of the Blue Ridge Mountains. Featuring an open floor plan, this inviting home is designed to bring the beauty of the outdoors inside with expansive sliding glass doors, a stunning stone fireplace, and spacious decks perfect for entertaining or relaxing in the fresh mountain air.Enjoy your morning coffee on the covered front porch while taking in the peaceful surroundings. The lower level offers comfortable bedrooms and a convenient laundry area, creating a functional and private living space, with a additional room that serves as laundry/kitchenette and additional bedroom.One of the home's most unique features is the enchanting treehouse room connected to the home?perfect as an art studio, craft room, private guest retreat, home office, or a magical playhouse for the kids.Complete with a large carport and surrounded by the natural beauty of the Blue Ridge Mountains, this one-of-a-kind property is an ideal full-time residence, vacation getaway, or investment opportunity. Don't miss your chance to own this mountain retreat in beautiful Little Switzerland!
Property Features
Property Type: Residential - Single Family
Basement: Yes
Basement: Daylight, Finished, Interior Entry, Walk-Out Access
Heating: Ductless, Forced Air, Oil
Home Style: Ranch
Lot Size: 1.52 Acres
Roof Type: Architectural Shingle
Stories: 1.0
Year Built: 1968
Amenities
Open Floorplan
Fire Pit
Feature Descriptions
Appliances: Convection Oven, Electric Oven, Electric Range, Microwave, Oven, Refrigerator, Washer/Dryer
Days on Site: 1
Exterior: Wood
Fireplace: Bonus Room, Family Room
Flooring: Tile, Wood
Foundation: Basement
Laundry: In Basement
Lot: Level, Sloped
Parcel#: 0778-00-91-3836
Parking: Attached Carport, Driveway
Patio/Porch: Deck, Front Porch
Pets Allowed: No
Security: Carbon Monoxide Detector(s), Smoke Detector(s)
Sewer: Private Sewer, Septic Installed
Special View Info: Mountain(s)
Water: Spring
Local Schools
High School: Mitchell
Middle School: Mitchell
Elementary School: Greenlee Primary
Listed By / Shown By
Listed By
Agency Name: Mountain Adventure Realty
Agency Contact: CindyCasper@gmail.com
Shown By
Agency Title: Lake Norman Realty
Agency Phone: 704-450-1175

Estimate Your Payment
Estimated Payment
$ 2,240.02 per month $2,123.65 Principal & Interest $0.00 Property Tax (data not provided by mls) $116.38 Homeowner's Insurance
1967 Mckinney Mine Road | MLS# 4401580
This single family home located at 1967 Mckinney Mine Road, Spruce Pine, NC 28777 is currently listed for sale with an asking price of $399,000. This property was built in 1968 and has 2 bedrooms and 2 full baths with 1560 sq. ft. Search Spruce Pine real estate on www.lakenormanrealty.com today.