
BEDS4
BATHS2 full 1 partial
SQUARE FEET1,883
MLS#4413318
STATUSActive
PROPERTY TYPEResidential - Single Family
Property Description
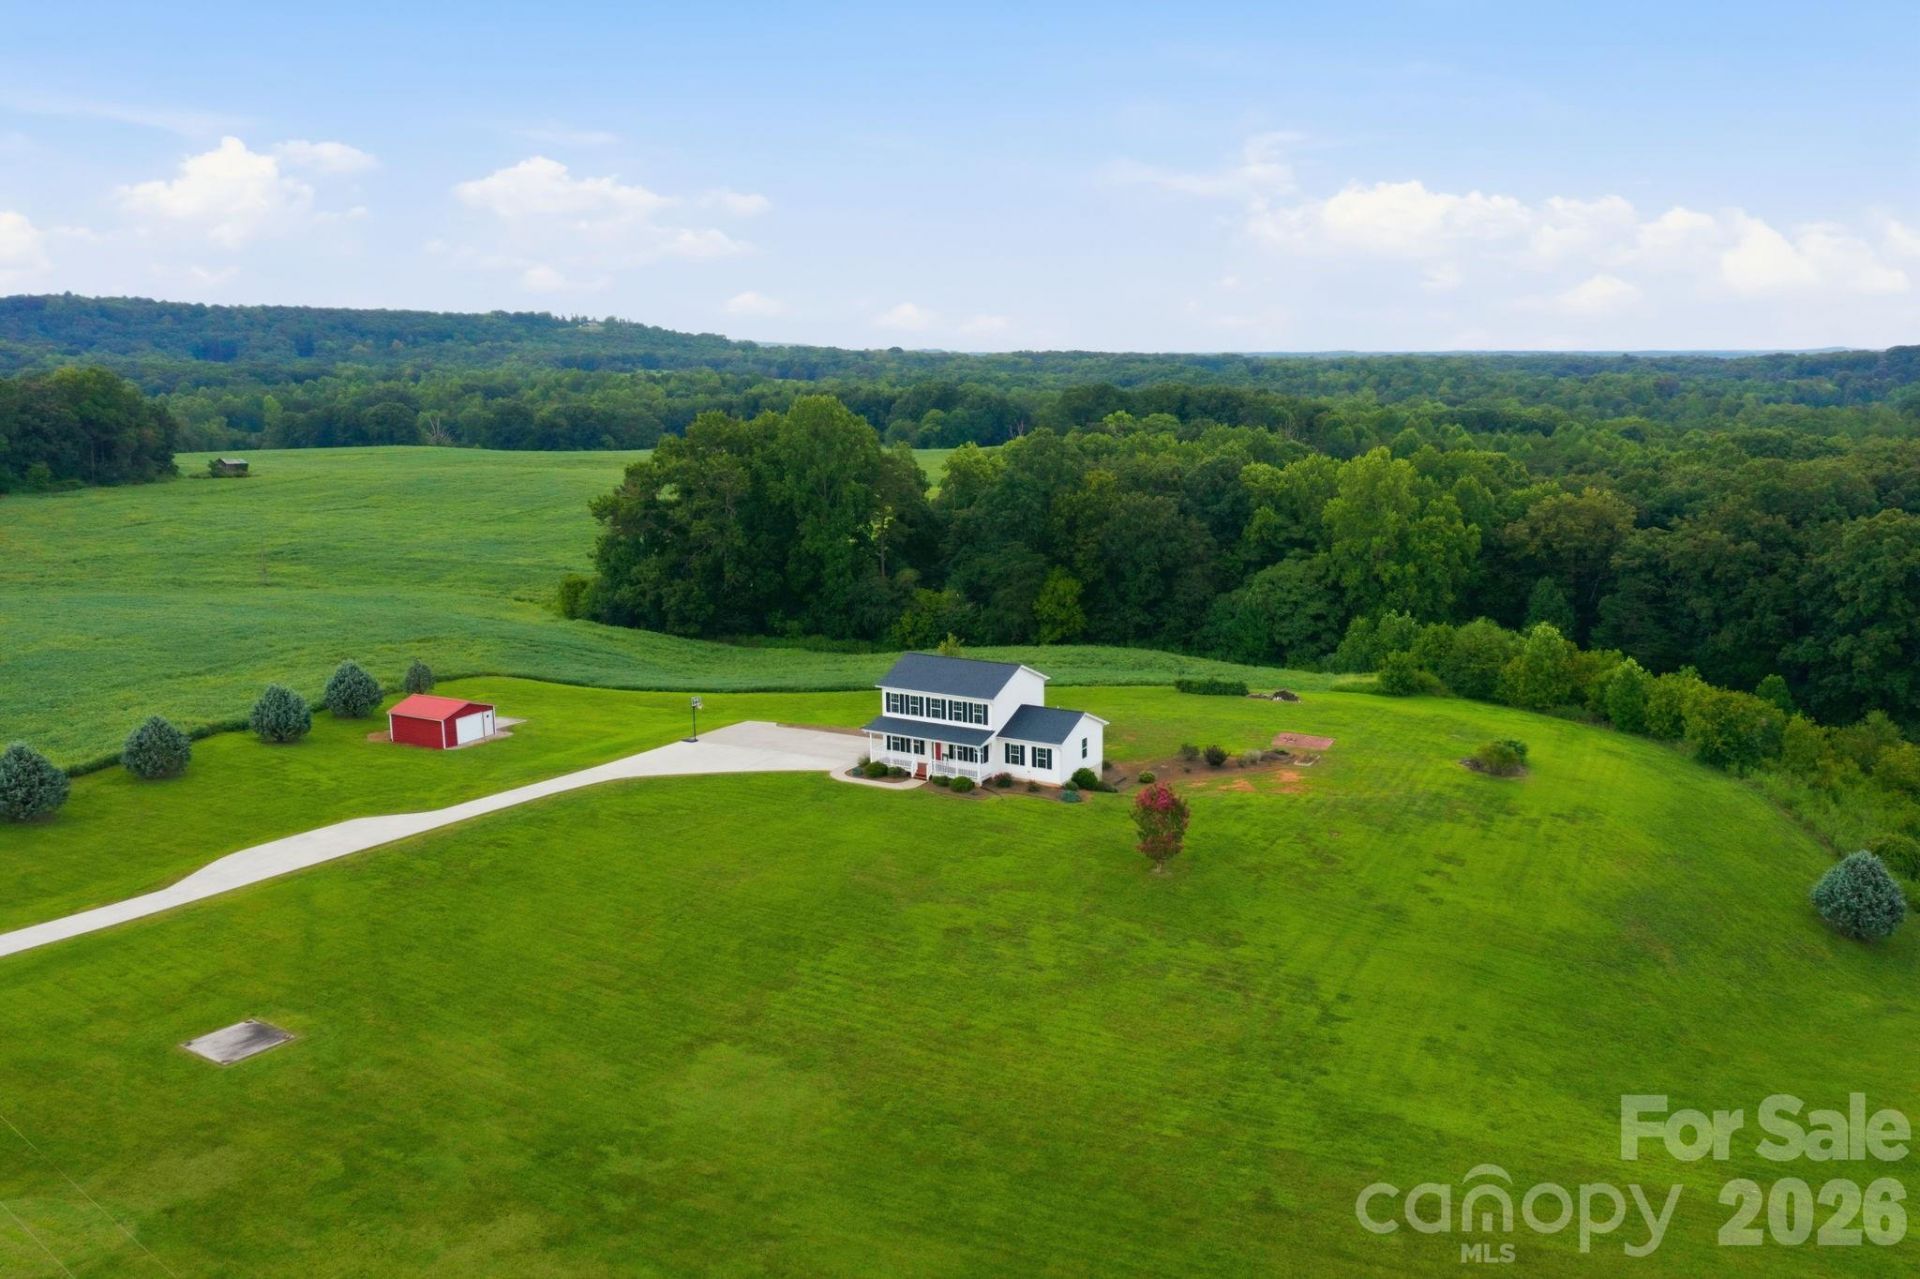
Take in beautiful mountain views from the front of this 3.59 acre Hiddenite property that offers 4 bedrooms and 2.5 baths so there is plenty of room inside and out! The main level features hardwood floors in the living and dining room, and tile flooring in the kitchen with stainless steel appliances, ample cabinetry with under cabinet lighting, and a breakfast area. The primary bedroom has hardwoods and is conveniently located on the main level with a walk-in closet and private en-suite bath. The second level offers three additional bedrooms and a full bath-- one bedroom being perfect opportunity for a second master. The unfinished walk-out basement provides excellent storage and additional possibilities. You can enjoy multiple outdoor areas including a covered front porch, covered side entrance, rear deck, covered patio off the basement with an additional uncovered extension, or the outbuilding. Open surroundings, established fruit trees in the backyard, long concrete drive and expansive lawn complete this country Hiddenite setting.
Property Features
Property Type: Residential - Single Family
Basement: Basement Shop, Daylight, Exterior Entry, Interior Entry, Partially Finished, Walk-Out Access
Basement: Yes
Heating: Heat Pump
Home Style: Ranch
Lot Size: 3.59 Acres
Roof Type: Architectural Shingle, Wood
Stories: 1.0
Year Built: 2013
Amenities
Walk-In Closet(s)
Feature Descriptions
Appliances: Dishwasher, Electric Cooktop, Electric Oven, Electric Water Heater, Microwave, Refrigerator
Exterior: Vinyl
Flooring: Carpet, Tile, Wood
Foundation: Basement
Laundry: In Basement
Lot: Cleared, Orchard(s), Private, Rolling Slope, Wooded, Views
Other Structures: Outbuilding
Parcel#: 138460
Parking: Driveway
Patio/Porch: Covered, Front Porch, Rear Porch
Security: Smoke Detector(s)
Sewer: Septic Installed
Special View Info: Mountain(s)
Water: Public
Window Features: Window Treatments
Local Schools
High School: Alexander Central
Middle School: East Alexander
Elementary School: Stony Point
Listed By / Shown By
Listed By
Agency Name: Keller Williams Unified
Agency Contact: ashleymarin@kw.com
Shown By
Agency Title: Lake Norman Realty
Agency Phone: 704-450-1175

Estimate Your Payment
Estimated Payment
$ 2,442.13 per month $2,315.25 Principal & Interest $0.00 Property Tax (data not provided by mls) $126.88 Homeowner's Insurance
1950 Huckleberry Ridge Road | MLS# 4413318
This single family home located at 1950 Huckleberry Ridge Road , Hiddenite, NC 28636 is currently listed for sale with an asking price of $435,000. This property was built in 2013 and has 4 bedrooms and 2 full and 1 partial baths with 1883 sq. ft. Search Hiddenite real estate on www.lakenormanrealty.com today.