
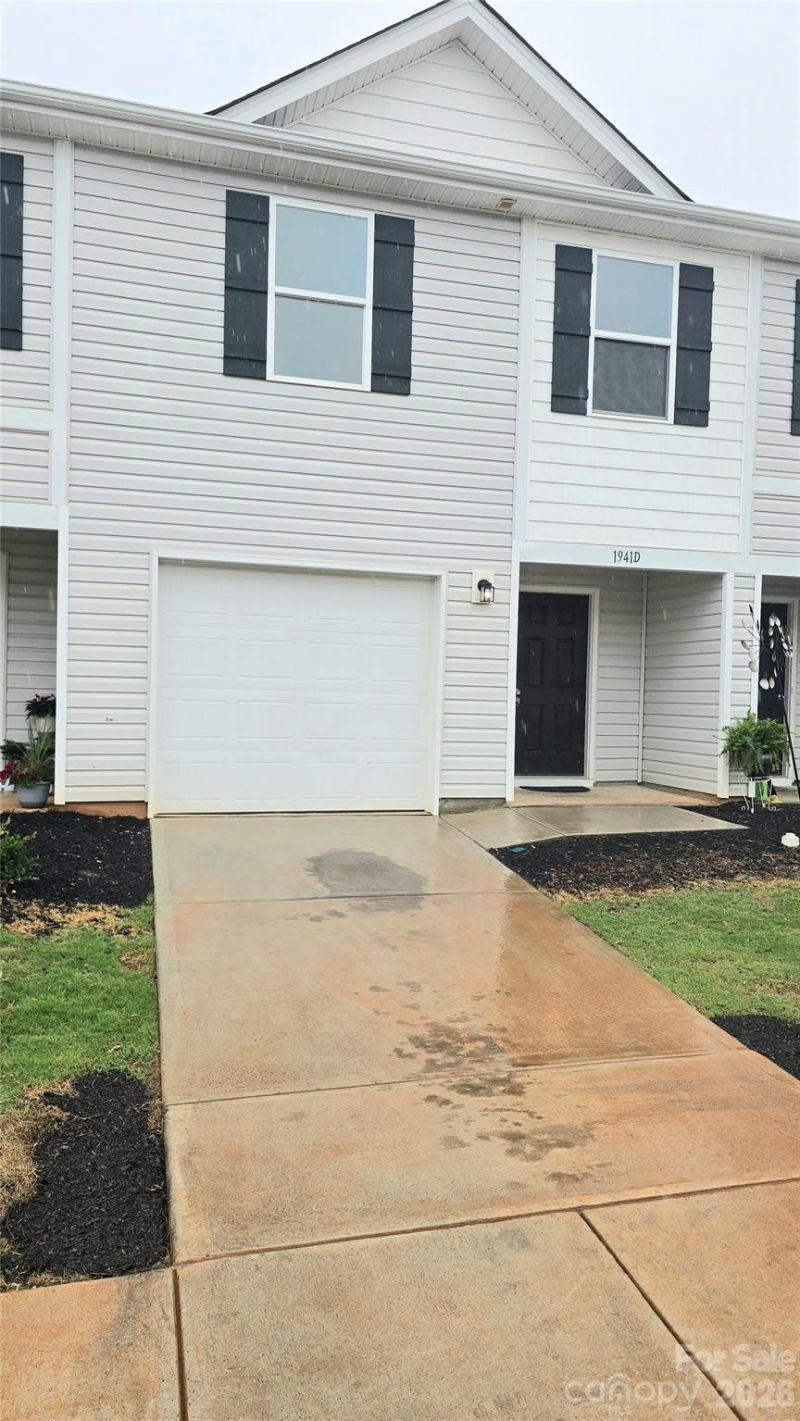
BEDS3
BATHS2 full 1 partial
SQUARE FEET1,723
MLS#4421917
STATUSActive
PROPERTY TYPEResidential - Townhouse
SUBDIVISIONTrivium
Property Description
Welcome to the beautifully designed Holly Springs plan in the sought-after Trivium Townhomes community! This 2-story townhome features an open-concept layout with a spacious great room ideal for everyday living and entertaining. The kitchen is appointed with stylish cabinetry, granite countertops, and stainless steel appliances, including a smooth-top range, microwave, and dishwasher. Upstairs, you will find all bedrooms, including the primary suite, conveniently located along with the laundry room and a versatile loft space perfect for a home office, playroom, or additional living area. The spacious primary suite offers a private bath with dual vanities and a walk-in closet. Complete with a 1-car garage, this home combines comfort, functionality, and modern finishes throughout.
Property Features
Property Type: Residential - Townhouse
Garage: 1 car attached
Heating: Electric, Forced Air
Lot Size: 0.04 Acres
Roof Type: Architectural Shingle
Year Built: 2024
Amenities
Lawn Maintenance
Feature Descriptions
Appliances: Dishwasher, Electric Cooktop, Electric Oven, Microwave, Refrigerator
Days on Site: 1
Exterior: Vinyl
Flooring: Carpet, Vinyl
Foundation: Slab
HOA Fee: $150/ Monthly
Laundry: Laundry Room
Parcel#: 3721195029060000
Parking: Driveway, Attached Garage
Patio/Porch: Rear Porch
Pets Allowed: Yes
Sewer: County Sewer
Water: County Water
Local Schools
High School: Unspecified
Middle School: Unspecified
Elementary School: Unspecified
Listed By / Shown By
Listed By
Agency Name: Keller Williams Advantage
Agency Contact: stephaniebarker@kw.com
Shown By
Agency Title: Lake Norman Realty
Agency Phone: 704-450-1175

Estimate Your Payment
Estimated Payment
$ 1,263.17 per month $1,197.54 Principal & Interest $0.00 Property Tax (data not provided by mls) $65.63 Homeowner's Insurance
1941 Tranquility Circle | MLS# 4421917
This townhouse located at 1941 Tranquility Circle , Newton, NC 28658 is currently listed for sale with an asking price of $225,000. This property was built in 2024 and has 3 bedrooms and 2 full and 1 partial baths with 1723 sq. ft. Tranquility Circle is located in the Trivium subdivision. Search Trivium real estate on www.lakenormanrealty.com today.