
BEDS4
BATHS4 full
MLS#1221792
STATUSActive
PROPERTY TYPEResidential - Single Family
Property Description
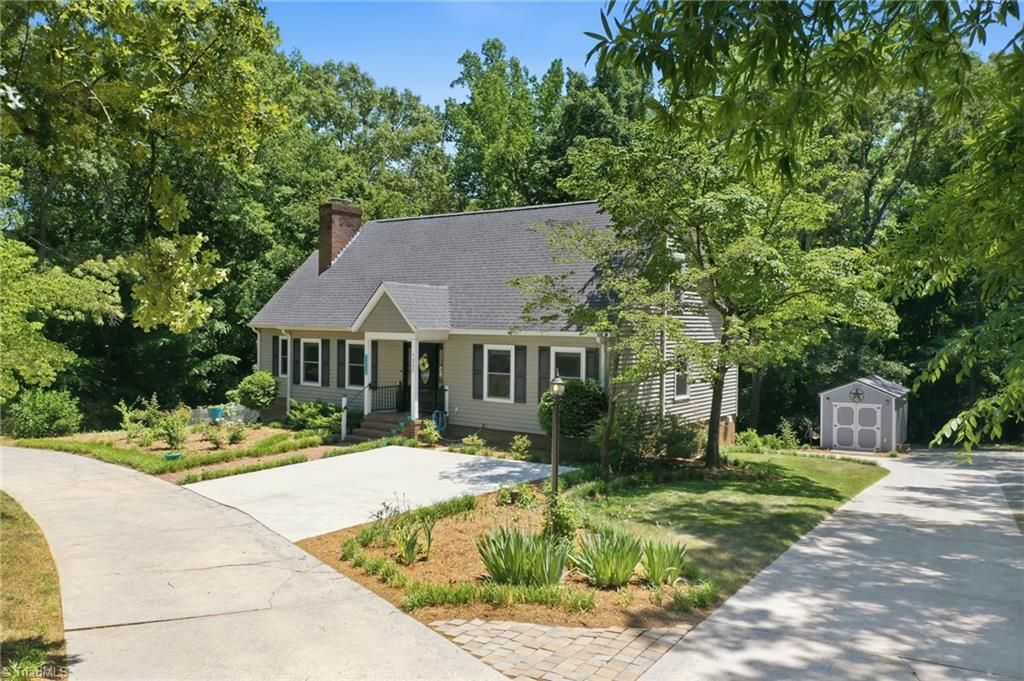
Home is where the heart is and this home is in the heart of West Burlington. Lovingly maintained and updated, this home has open entertaining spaces from the spacious dining area with its fireplace to the updated kitchen with granite counters, a bay window and large pantry. Enjoy the views from the family room which leads to the elevated deck that overlooks an amazing backyard. Also on the main floor is a bedroom with an adjacent full bath, and a flex office/study with built-ins. On the second floor is the nicely updated primary suite and exquisite en-suite bath plus a large walk-in closet and sitting area. Newly configured studio apartment on the lower level has a full bath and walk-out entrance for guests or rental. The large .9 acre lot with a gently flowing brook where you can sit and relax makes it feel like you are in a mountain home. Convenient location, 6 minutes to Elon U, grocery shopping or downtown Burlington.
Property Features
Property Type: Residential - Single Family
Cooling: Central Air, Zoned
Fireplaces: 1
Fuel Type: Electric, Natural Gas
Garage: Attached Garage, Back Load Garage
Garage: 2 car attached
Heating: Forced Air, Zoned, Electric, Natural Gas
Lot Size: 0.91 Acres
Stories: 1.5
Year Built: 1976
Feature Descriptions
Appliance: Dishwasher, Disposal, Double Oven, Gas Cooktop, Gas Water Heater
Days on Site: 3
Exterior: Brick, Vinyl Siding
Fireplace: Gas Log, Dining Room
Flooring: Carpet, Tile, Vinyl
Interior: Built-in Features, Ceiling Fan(s), Kitchen Island, Pantry, Separate Shower
Lot: City Lot, Corner Lot, Dead End
Lot Dimensions: 0.91 acre(s)
Sewer: Public Sewer
Total Rooms: 11
Water: Public
Water Heater: Gas
Local Schools
High School: Williams
Middle School: Turrentine
Elementary School: Hillcrest
Listed By / Shown By
Listed By
Agency Name: Keller Williams Central
Agency Contact: Keller Williams Central 336-227-4433
Shown By
Agency Title: Lake Norman Realty
Agency Phone: 704-450-1175

Estimate Your Payment
Estimated Payment
$ 2,526.34 per month $2,395.09 Principal & Interest $0.00 Property Tax (data not provided by mls) $131.25 Homeowner's Insurance
1940 Arbor Drive | MLS# 1221792
This single family home located at 1940 Arbor Drive , Burlington, NC 27215 is currently listed for sale with an asking price of $450,000. This property was built in 1976 and has 4 bedrooms and 4 full baths. Search Burlington real estate on www.lakenormanrealty.com today.