
BEDS4
BATHS3 full
SQUARE FEET2,211
MLS#4406362
STATUSComing Soon
PROPERTY TYPEResidential - Single Family
Property Description
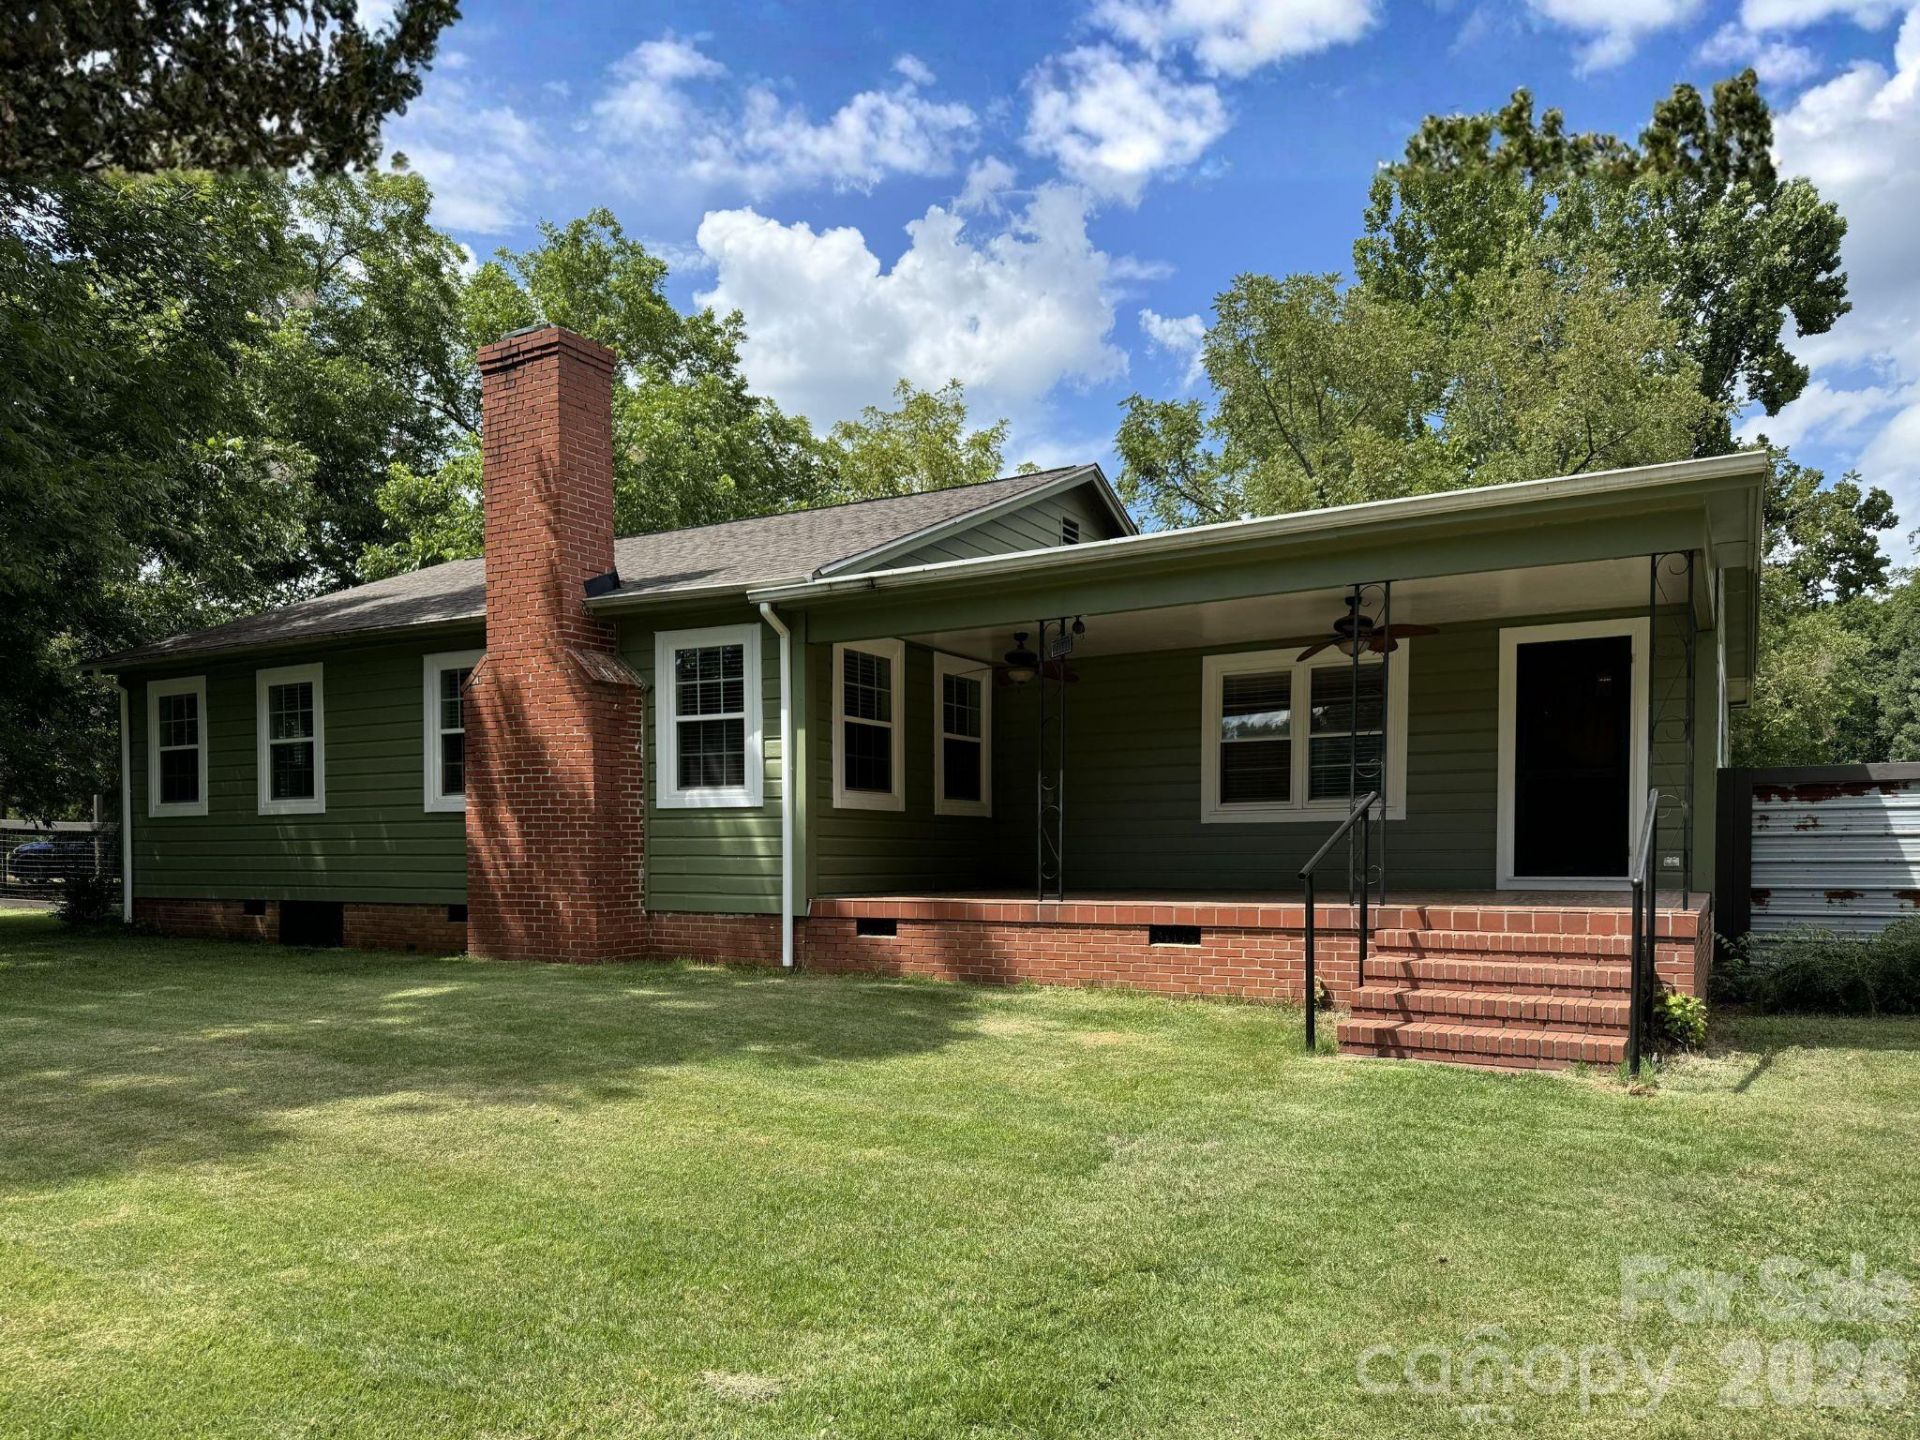
Rare opportunities like this don't come along often! This unique property offers the best of both worlds?a comfortable 3-bedroom, 2-bath ranch home and GC commercial zoning, giving you the flexibility to live and run your business from the same property.Full of character, the home features hardwood floors, classic moldings, two wood-burning fireplaces, and a spacious open kitchen, dining, and great room addition. The oversized primary bedroom, huge laundry and utility room, fresh interior paint, new roof, updated wiring and plumbing, and newer windows in portions of the home make it both functional and inviting.Outside, enjoy a peaceful country setting with mature pecan trees, a fenced yard with gated areas for livestock or pets, a goat house, and a 40,000-gallon saltwater inground pool (18' x 36') with a liner that's just three years old.The standout feature is the impressive commercial space: a 60' x 30' garage/shop with two roll-up doors, attached 30' x 20' office/one-bedroom apartment with LVP flooring and a mini-split. Whether you're a contractor, car enthusiast, small business owner, or simply need room for projects and equipment, this one-of-a-kind property offers incredible flexibility in a quiet country setting.
Property Features
Property Type: Residential - Single Family
Fenced: Yes
Heating: Heat Pump
Lot Size: 2.16 Acres
Roof Type: Architectural Shingle
Year Built: 1950
Amenities
Open Floorplan
Walk-In Closet(s)
Walk-In Pantry
Feature Descriptions
Appliances: Dishwasher, Electric Cooktop, Electric Oven, Exhaust Hood
Days on Site: 1
Exterior: Wood
Fireplace: Great Room, Wood Burning
Flooring: Laminate, Tile, Wood
Foundation: Crawl Space
Laundry: Laundry Room, Main Level
Lot: Corner Lot
Other Structures: Shed(s), Workshop
Parcel#: 356-00-00-018
Parking: Driveway
Patio/Porch: Covered, Front Porch
Sewer: Septic Installed
Swimming Pool: Yes
Swimming Pool: In Ground
Water: Well
Window Features: Insulated Window(s)
Local Schools
High School: York Comprehensive
Middle School: York
Elementary School: Harold Johnson
Listed By / Shown By
Listed By
Agency Name: Keller Williams Connected
Agency Contact: Kim@Bigach2Follow.com
Shown By
Agency Title: Lake Norman Realty
Agency Phone: 704-450-1175

Estimate Your Payment
Estimated Payment
$ 2,891.25 per month $2,741.05 Principal & Interest $0.00 Property Tax (data not provided by mls) $150.21 Homeowner's Insurance
194 Old Limestone Road W | MLS# 4406362
This single family home located at 194 Old Limestone Road W, York, SC 29745 is currently listed for sale with an asking price of $515,000. This property was built in 1950 and has 4 bedrooms and 3 full baths with 2211 sq. ft. Search York real estate on www.lakenormanrealty.com today.