
BEDS3
BATHS2 full 1 partial
MLS#1225374
STATUSActive
PROPERTY TYPEResidential - Single Family
SUBDIVISIONMackintosh On The Lake
Property Description
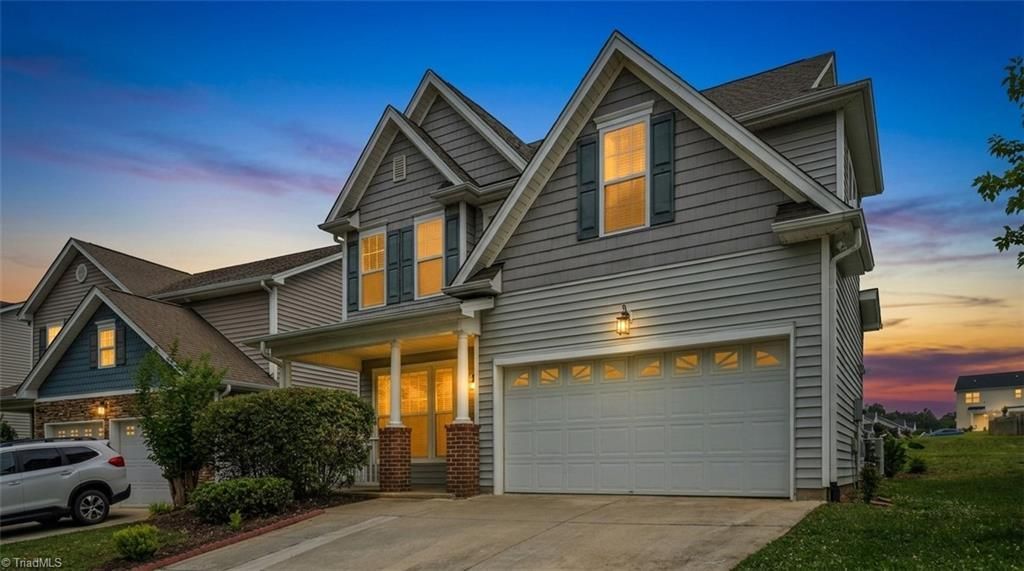
Welcome to resort style living in Mackintosh on the Lake. This 3-bed, 2.5-bath home has all the finishes including hardwood floors, tray ceilings, crown molding, recessed lighting, custom closets, walk-ins in every bedroom & gas log fireplace. The kitchen brings stainless steel appliances, a side-by-side fridge, and a pantry plus formal dining area, blinds throughout & wired for security. Outside enjoy a 2 car garage, an oversized covered front porch to enjoy morning coffee, extended rear patio with french drain, and zero homes behind you just open common area and room to breathe. The community does the rest with a resort style pool with splash park, playgrounds, basketball, tennis, and volleyball courts, clubhouse with fitness room plus miles of sidewalks for your morning walk or evening stroll. Located right off I/40/85 for an easy commute to Greensboro or RTP. Minutes from shopping, dining, Elon University, Hospital & more. Move-in ready, loaded with upgrades, and priced to move!
Property Features
Property Type: Residential - Single Family
Cooling: Central Air
Fireplaces: 1
Fuel Type: Electric, Natural Gas
Garage: Attached Garage, Front Load Garage
Garage: 2 car attached
Heating: Heat Pump, Electric, Natural Gas
Home Style: Traditional
Lot Size: 0.26 Acres
Stories: 2.0
Year Built: 2007
Feature Descriptions
Appliance: Microwave, Dishwasher, Disposal, Range
Days on Site: 15
Exterior: Vinyl Siding
Fireplace: Gas Log, Living Room
Flooring: Carpet, Tile, Wood
Foundation: Slab
HOA: Yes
HOA Fee: 260
Interior: Ceiling Fan(s), Pantry, Separate Shower
Lot: City Lot
Lot Dimensions: 0.26 acre(s)
Sewer: Public Sewer
Swimming Pool: Yes
Total Rooms: 7
Water: Public
Water Heater: Unknown
Local Schools
High School: Walter M Williams
Middle School: Turrentine
Elementary School: Highland
Listed By / Shown By
Listed By
Agency Name: eXp Realty
Shown By
Agency Title: Lake Norman Realty
Agency Phone: 704-450-1175

Estimate Your Payment
Estimated Payment
$ 1,768.44 per month $1,676.56 Principal & Interest $0.00 Property Tax (data not provided by mls) $91.88 Homeowner's Insurance
1937 Glenkirk Drive | MLS# 1225374
This single family home located at 1937 Glenkirk Drive , Burlington, NC 27215 is currently listed for sale with an asking price of $315,000. This property was built in 2007 and has 3 bedrooms and 2 full and 1 partial baths. Glenkirk Drive is located in the Mackintosh On The Lake subdivision. Search Mackintosh On The Lake real estate on www.lakenormanrealty.com today.