
BEDS4
BATHS3 full 1 partial
SQUARE FEET3,596
MLS#4400666
STATUSActive
PROPERTY TYPEResidential - Single Family
SUBDIVISIONRiver Run
Property Description
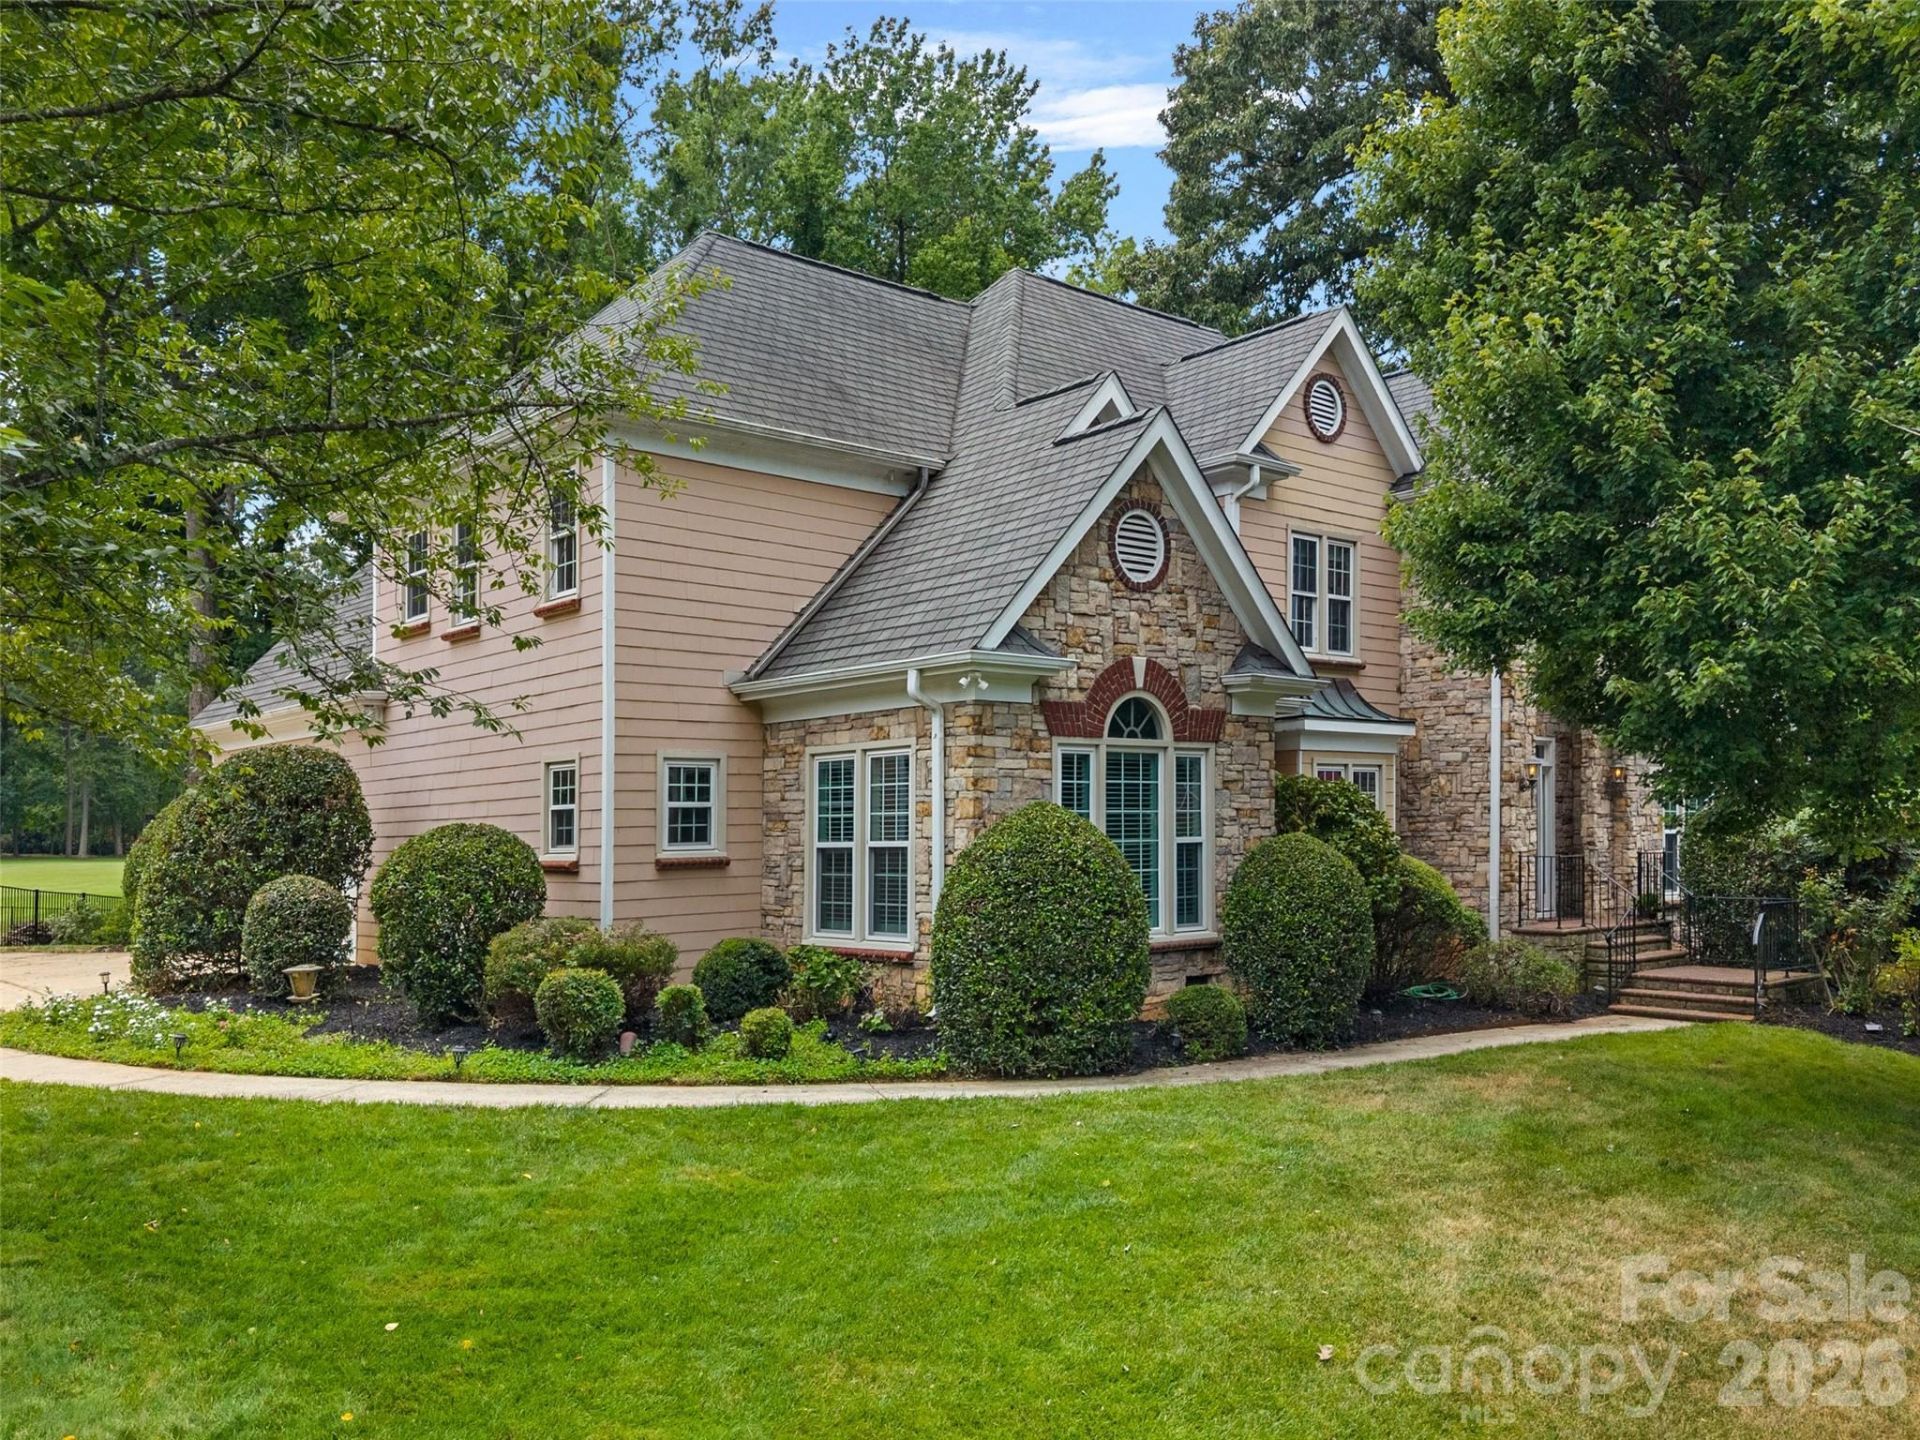
Beautiful stone and shingle home in popular River Run neighborhood. The large great room, with fireplace, and vaulted ceiling, opens to the dining area which provides a great space for entertaining family and friends. A butler's pantry is conveniently located between the Dining Room and Kitchen. The light filled Kitchen has abundant counter space, an island, bar, breakfast area, & large walk-in Pantry. A Laundry room with sink is conveniently located on the first floor. The spacious first floor Primary bedroom, Ensuite Primary Bath, and Large Walk-in closet provide a great place to relax. Completing the first floor is a light filled Office, and 1/2 bath. The well planned second floor has 3 large bedrooms, 2 with walk-in closets, 2 full baths, and Bonus room which provides additional entertainment space. For storage needs there a several walk-in attic spaces along with access to additional attic space via pull down stairs. The garage has a separate storage room for lawn or recreation items.For outside enjoyment there is a deck and patio area with a great view of the 10th fairway of the River Run Golf course.
Property Features
Property Type: Residential - Single Family
Garage: 2 car attached
Heating: Natural Gas
Lot Size: 0.50 Acres
Roof Type: Architectural Shingle
Year Built: 1996
Amenities
Attic Walk In
Breakfast Bar
Built-in Features
Kitchen Island
Pantry
Walk-In Closet(s)
Walk-In Pantry
In-Ground Irrigation
Feature Descriptions
Accessibility Features: Two or More Access Exits
Appliances: Dishwasher, Disposal, Dryer, Gas Cooktop, Gas Water Heater, Ice Maker, Microwave, Refrigerator with Ice Maker, Washer/Dryer
Community Features: Golf
Days on Site: 1
Exterior: Fiber Cement, Stone Veneer, Wood
Fireplace: Gas Vented, Great Room
Flooring: Carpet, Tile, Wood
Foundation: Crawl Space
HOA Fee: $900/ Annually
Laundry: Laundry Room, Lower Level
Lot: On Golf Course
Parcel#: 007-361-27
Parking: Driveway, Attached Garage, Garage Door Opener, Garage Faces Side
Patio/Porch: Deck, Patio
Security: Smoke Detector(s)
Sewer: Public Sewer
Special View Info: Golf Course
Utilities: Cable Available, Cable Connected, Electricity Connected, Fiber Optics, Natural Gas
Water: City
Window Features: Insulated Window(s)
Local Schools
High School: Unspecified
Middle School: Unspecified
Elementary School: Unspecified
Listed By / Shown By
Listed By
Agency Name: Lake Realty
Agency Contact: dennis.lakerealty@gmail.com
Shown By
Agency Title: Lake Norman Realty
Agency Phone: 704-450-1175

Estimate Your Payment
Estimated Payment
$ 6,619.01 per month $6,275.13 Principal & Interest $0.00 Property Tax (data not provided by mls) $343.88 Homeowner's Insurance
19322 River Falls Drive | MLS# 4400666
This single family home located at 19322 River Falls Drive , Davidson, NC 28036 is currently listed for sale with an asking price of $1,179,000. This property was built in 1996 and has 4 bedrooms and 3 full and 1 partial baths with 3596 sq. ft. River Falls Drive is located in the River Run subdivision. Search River Run real estate on www.lakenormanrealty.com today.