
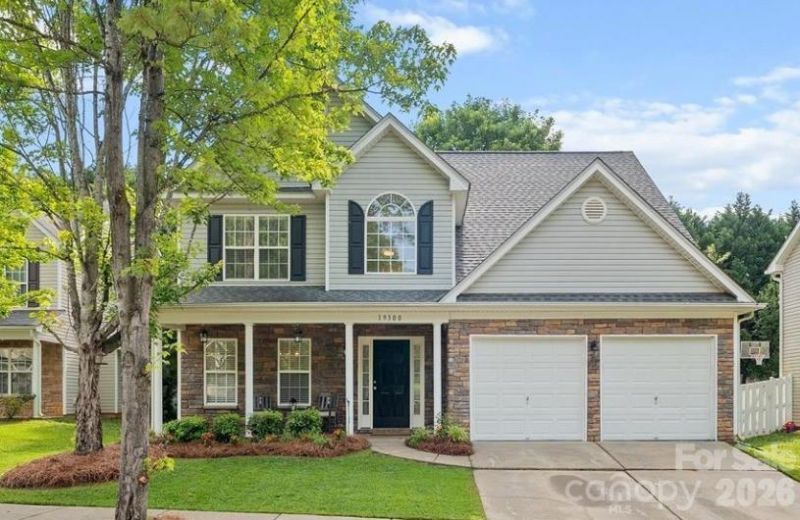
BEDS4
BATHS2 full 1 partial
SQUARE FEET2,396
MLS#4414976
STATUSActive
PROPERTY TYPEResidential - Single Family
SUBDIVISIONGlenridge
Property Description
Motivated seller! Step inside this thoughtfully updated 4-bedroom home in Glenridge, offering nearly 2,400 square feet and a highly functional floor plan. The main level features a dramatic two-story foyer, formal dining room, spacious sunken living room with fireplace, and a generously sized kitchen with granite countertops, refinished white cabinetry, and all-new Whirlpool appliances. Updated lighting throughout the home adds a fresh, modern touch.Upstairs, you'll find four spacious bedrooms with vaulted and tray ceilings that enhance the sense of space and natural light. All bathrooms have been updated with granite countertops, and there's no carpet anywhere in the home. The interior has also been freshly painted throughout.Outside, enjoy the professionally landscaped backyard with privacy fencing and a cozy firepit?perfect for relaxing or entertaining. Glenridge is located in the J.V. Washam Elementary, Bailey Middle, and Hough High school district and offers convenient access to Lake Norman, restaurants, grocery stores, breweries, Birkdale Village, and more.
Property Features
Property Type: Residential - Single Family
Fenced: Yes
Garage: 2 car attached
Heating: Forced Air, Natural Gas
Lot Size: 0.14 Acres
Roof Type: Architectural Shingle
Year Built: 2004
Amenities
Attic Stairs Pulldown
Walk-In Closet(s)
Fire Pit
Feature Descriptions
Appliances: Dishwasher, Disposal, Electric Oven, Gas Water Heater, Microwave, Refrigerator with Ice Maker
Community Features: Outdoor Pool, Playground, Sidewalks
Days on Site: 16
Exterior: Stone, Vinyl
Fireplace: Gas Log, Living Room
Flooring: Tile, Vinyl
Foundation: Slab
HOA Fee: $570/ Annually
Laundry: Laundry Room, Main Level
Parcel#: 005-382-81
Parking: Attached Garage, Garage Faces Front
Patio/Porch: Covered, Front Porch
Sewer: Public Sewer
Water: City
Local Schools
High School: William Amos Hough
Middle School: Bailey
Elementary School: J.V. Washam
Listed By / Shown By
Listed By
Agency Name: Southern Homes of the Carolinas, Inc
Agency Contact: julie@juliewilliamsrealestate.com
Shown By
Agency Title: Lake Norman Realty
Agency Phone: 704-450-1175

Estimate Your Payment
Estimated Payment
$ 2,919.33 per month $2,767.66 Principal & Interest $0.00 Property Tax (data not provided by mls) $151.67 Homeowner's Insurance
19300 Kanawha Drive | MLS# 4414976
This single family home located at 19300 Kanawha Drive, Cornelius, NC 28031 is currently listed for sale with an asking price of $520,000. This property was built in 2004 and has 4 bedrooms and 2 full and 1 partial baths with 2396 sq. ft. Kanawha Drive is located in the Glenridge subdivision. Search Glenridge real estate on www.lakenormanrealty.com today.