
BEDS3
BATHS2 full 1 partial
SQUARE FEET2,105
MLS#4400492
STATUSActive
PROPERTY TYPEResidential - Single Family
SUBDIVISIONShannon Woods
Property Description
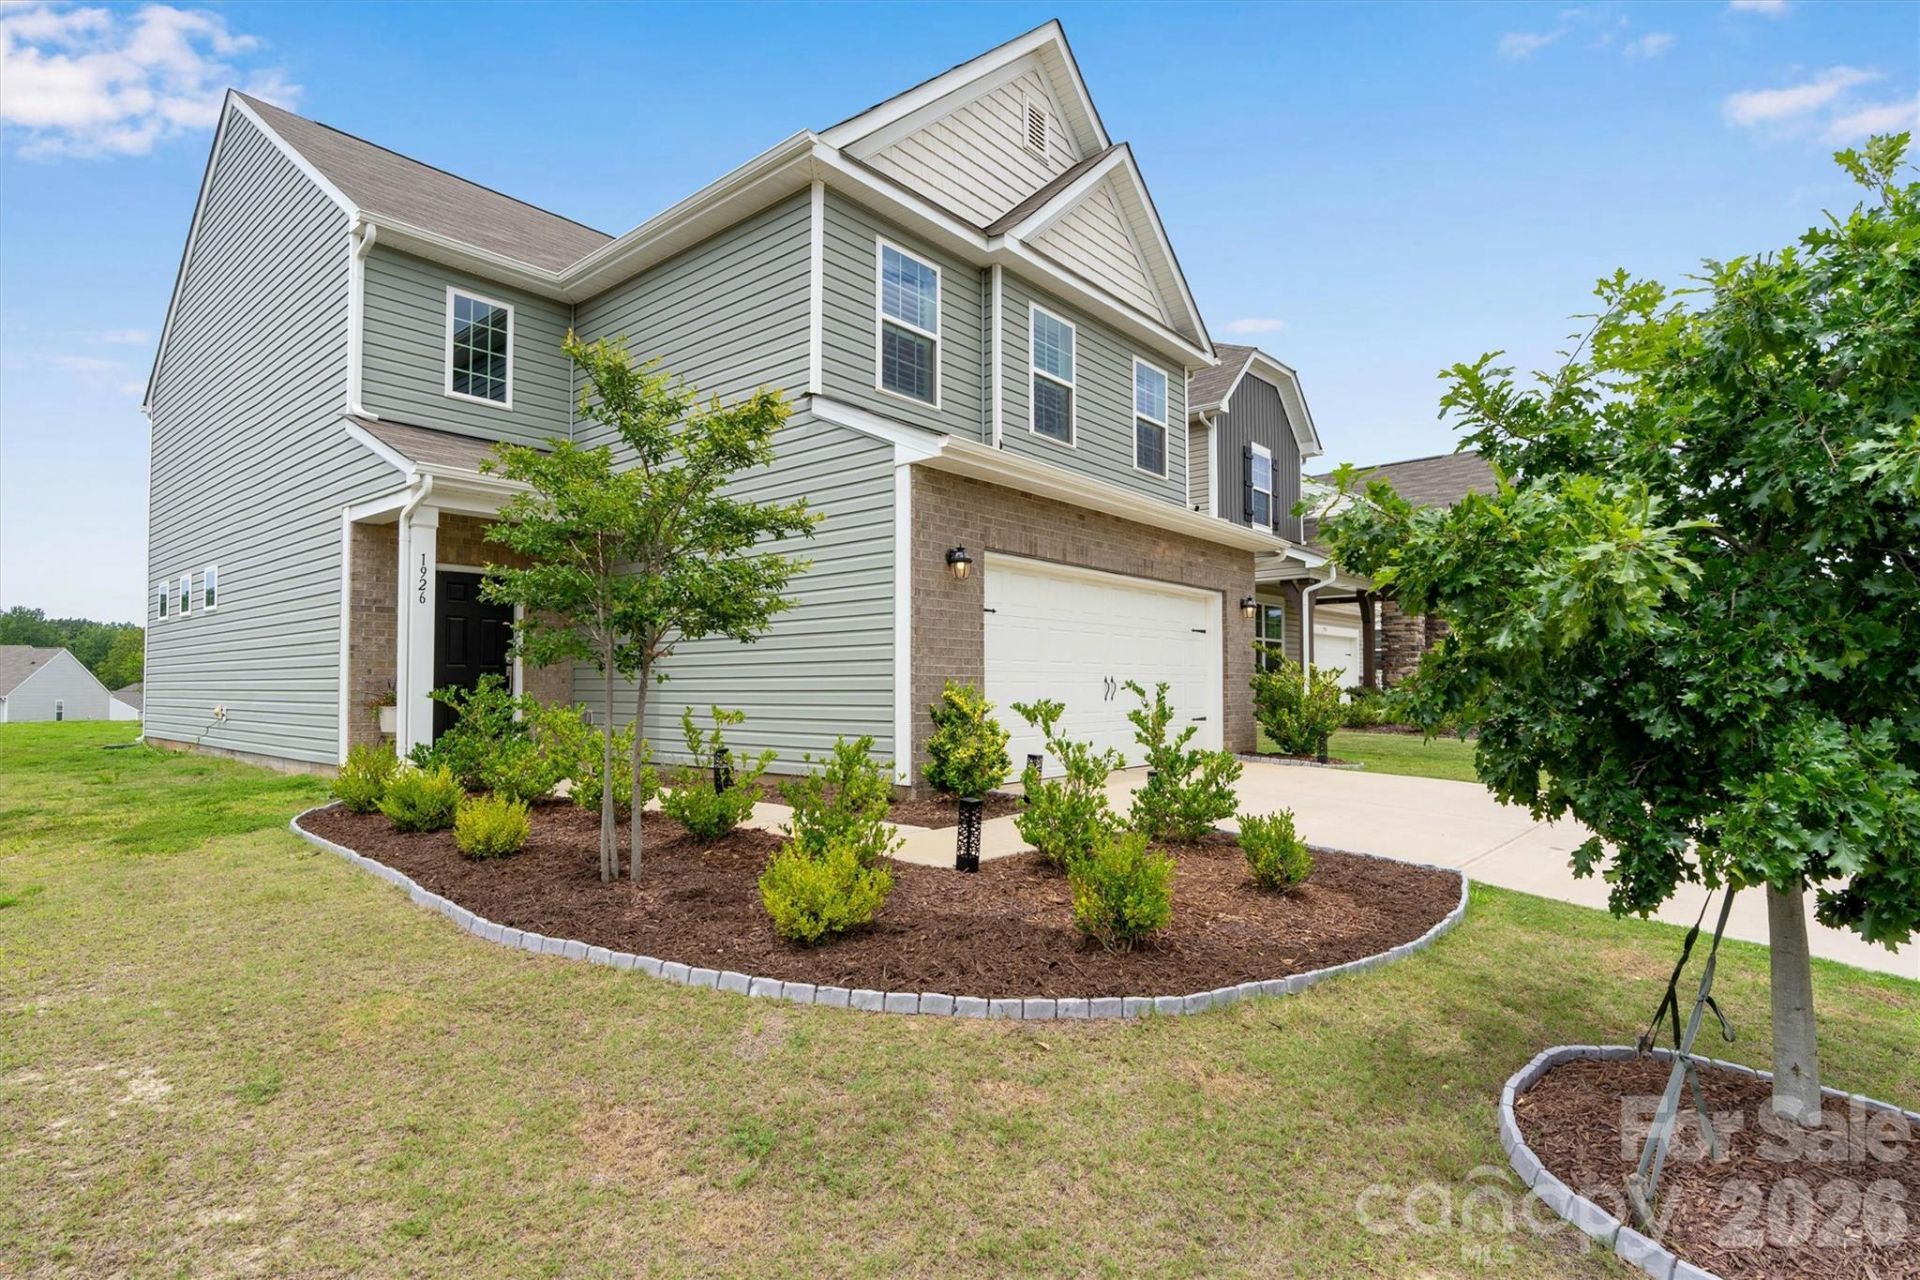
PUT DOWN YOUR ROOTS & START MAKING MEMORIES! Fresh NEW Price, AND, there's even MORE to LOVE: Seller is offering $5,000 toward buyer closing costs with an acceptable offer, PLUS a 1% lender credit toward closing costs when financing through the preferred lender, subject to lender terms and qualification. Welcome to Shannon Woods, a wonderful community where you can enjoy the space, comfort, and convenience you've been looking for. Situated on a quieter cul-de-sac, with stunning sunset views and offering low county taxes, this beautifully maintained 2023-built home is ready for its next chapter, and ready for you to make it your own. Located on a quieter cul-de-sac in sought-after Shannon Woods, this 2023-built home offers modern style, thoughtful upgrades, community amenities, and the convenience of low county taxes - all without the wait or expense of building new. Offering over 2,100 square feet, 3 bedrooms, 2.5 baths, and a versatile loft, there's room for everyone to spread out, work from home, play, and grow. The open main level makes everyday life easy, with a spacious kitchen featuring quartz countertops, tiled backsplash, gas range, stainless steel appliances, and plenty of space for gathering around the dining and living areas. A cozy fireplace anchors the family room, while plantation shutters, upgraded lighting, and neutral finishes give the home a polished, timeless feel. Upstairs, the spacious primary suite offers a peaceful retreat, while two additional bedrooms and a flexible loft provide room for a home office, playroom, homework space, media room, or second living area. Outside, enjoy the benefits of a great neighborhood and a location close to Highway 16, Lake Norman, Denver, shopping, dining, and everyday conveniences. Charlotte Douglas International Airport is approximately 35 minutes away. Why wait to build when you can move in, settle in, and start enjoying Shannon Woods now? Book your personal tour!!
Property Features
Property Type: Residential - Single Family
Garage: 2 car attached
Heating: Central, Natural Gas, Zoned
Home Style: Traditional
Lot Size: 0.25 Acres
Roof Type: Fiberglass
Year Built: 2023
Amenities
Attic Stairs Pulldown
Cable Prewire
Entrance Foyer
Open Floorplan
Pantry
Walk-In Closet(s)
Feature Descriptions
Appliances: Dishwasher, Disposal, Dryer, Gas Range, Microwave, Refrigerator
Community Features: Clubhouse, Fitness Center, Outdoor Pool, Playground, Sidewalks, Street Lights
Days on Site: 50
Exterior: Brick Partial, Vinyl
Fireplace: Family Room, Gas Log
Flooring: Carpet, Tile, Vinyl
Foundation: Slab
HOA Fee: $258/ Quarterly
Laundry: Mud Room
Lot: Cleared, Views
Parcel#: 3686089940410000
Parking: Driveway, Attached Garage, Garage Faces Front
Patio/Porch: Patio
Security: Carbon Monoxide Detector(s), Smoke Detector(s)
Sewer: County Sewer
Utilities: Cable Available, Electricity Connected, Natural Gas, Underground Utilities
Water: County Water
Local Schools
High School: Bandys
Middle School: Mills Creek
Elementary School: Balls Creek
Listed By / Shown By

Listed By
Agency Name: Lake Norman Realty, Inc.
Agent Name: Holly Zammiello
Agency Phone: (704) 495-5543
Estimate Your Payment
Estimated Payment
$ 1,959.32 per month $1,857.52 Principal & Interest $0.00 Property Tax (data not provided by mls) $101.79 Homeowner's Insurance
1926 Lowland Shade Court | MLS# 4400492
This single family home located at 1926 Lowland Shade Court, Maiden, NC 28650 is currently listed for sale by Lake Norman Realty, Inc., with an asking price of $349,000. This property was built in 2023 and has 3 bedrooms and 2 full and 1 partial baths with 2105 sq. ft. Lowland Shade Court is located in the Shannon Woods subdivision. Search Shannon Woods real estate on www.lakenormanrealty.com today.