
BEDS3
BATHS3 full
SQUARE FEET1,533
MLS#4394829
STATUSActive Under Contract
PROPERTY TYPEResidential - Single Family
SUBDIVISIONCountry Club Heights
Property Description
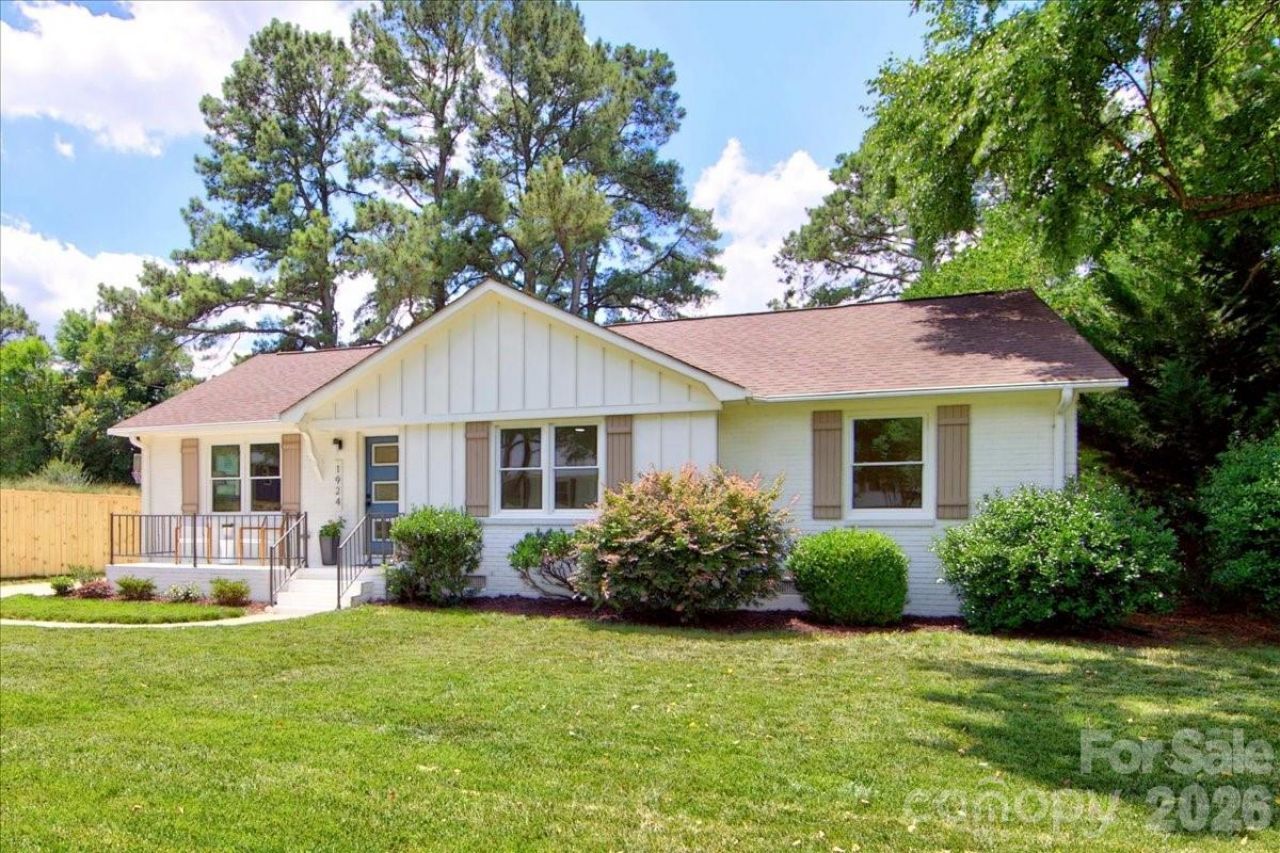
Hip and cool, this fully renovated mid-century modern showstopper delivers the ultimate indoor-outdoor entertaining lifestyle in the heart of Charlotte, NC. Integrating authentic architectural bones with contemporary updates, this property is a masterclass in effortless, high-design living. Light hardwood floors, open great room, kitchen and dining. Entertain in style with the built in wine fridge bar area. Kitchen features a large center island, 42 inch cabinets and stainless appliances. The primary suite has two generous closets and a large en suite bathroom with a quartz double vanity and large shower with beautiful tile. Hall bathroom includes a tub and architectural tile. A laundry/mudroom leads to the backyard which includes a sleek, carport structure that honors original mid-century lines while offering plenty of sheltered parking and entertaining space. A self-contained, matching detached guest house serves as a hip private suite for visitors, a dedicated home office, or an upscale pool-house vibe. So many possible uses for this space overlooking the dining patio. A private backyard is fenced with garden area and storage room behind the guest house. Close to Midwood and Central Ave restaurants, bars, shops and more.
Property Features
Property Type: Residential - Single Family
Fenced: Yes
Heating: Forced Air
Lot Size: 0.27 Acres
Roof Type: Architectural Shingle
Year Built: 1964
Amenities
Attic Stairs Pulldown
Breakfast Bar
Built-in Features
Kitchen Island
Open Floorplan
Walk-In Closet(s)
Feature Descriptions
Appliances: Bar Fridge, Dishwasher, Disposal, Electric Range, Microwave, Tankless Water Heater
Days on Site: 25
Exterior: Brick Full, Fiber Cement
Flooring: Tile, Wood
Foundation: Crawl Space
Laundry: Mud Room, Laundry Room
Parcel#: 095-141-21
Parking: Detached Carport, Driveway, Parking Space(s)
Patio/Porch: Front Porch, Patio
Sewer: Public Sewer
Utilities: Natural Gas
Water: City
Window Features: Insulated Window(s)
Local Schools
High School: Unspecified
Middle School: Unspecified
Elementary School: Unspecified
Listed By / Shown By
Listed By
Agency Name: Helen Adams Realty
Agency Contact: sandrews@helenadamsrealty.com
Shown By
Agency Title: Lake Norman Realty
Agency Phone: 704-450-1175

Estimate Your Payment
Estimated Payment
$ 4,070.21 per month $3,858.75 Principal & Interest $0.00 Property Tax (data not provided by mls) $211.46 Homeowner's Insurance
1924 Bentley Place | MLS# 4394829
This single family home located at 1924 Bentley Place, Charlotte, NC 28205 is currently listed for sale with an asking price of $725,000. This property was built in 1964 and has 3 bedrooms and 3 full baths with 1533 sq. ft. Bentley Place is located in the Country Club Heights subdivision. Search Country Club Heights real estate on www.lakenormanrealty.com today.