
BEDS3
BATHS3 full 1 partial
MLS#1226966
STATUSActive
PROPERTY TYPEResidential - Single Family
SUBDIVISIONMcalister Place
Property Description
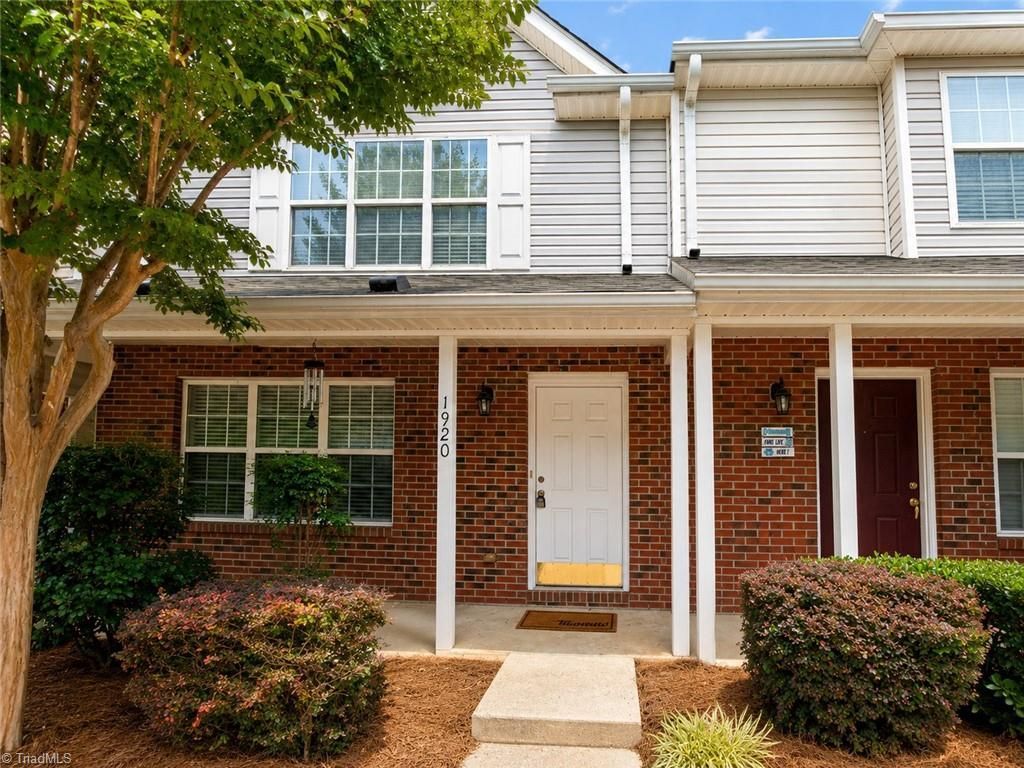
Welcome home to this beautifully updated townhome in the desirable McAlister Place community! Luxury vinyl plank flooring flows throughout the main living areas, where you'll find a spacious living room with a cozy fireplace and ceiling fan, plus an adjoining dining room perfect for entertaining. The center island kitchen features granite countertops, recessed lighting, a stainless steel French door refrigerator, pantry, and direct access to the rear deck. A convenient laundry room and powder room complete the main level. Upstairs, the vaulted primary suite offers a ceiling fan, chair rail molding, an en-suite bath with double vanity, and a large walk-in closet with built-ins. A second vaulted bedroom includes a skylight, walk-in closet, and private en-suite bath. The finished basement provides a spacious family room, third bedroom with patio access, and a full bathâ??ideal for guests or multi-generational living. New roof in 2025! Enjoy the community pool all summer long!
Property Features
Property Type: Residential - Single Family
Cooling: Attic Fan, Central Air, Heat Pump
Fireplaces: 1
Fuel Type: Electric, Natural Gas
Garage: None
Heating: Forced Air, Heat Pump, Electric, Natural Gas
Lot Size: 0.02 Acres
Stories: 2.0
Year Built: 2005
Feature Descriptions
Appliance: Microwave, Dishwasher, Range, Gas Water Heater
Attic: Access Only
Days on Site: 1
Energy: Insulated Doors, Insulated Windows
Exterior: Brick, Vinyl Siding
Fireplace: Living Room
Flooring: Vinyl
HOA: Yes
HOA Fee: 233
Interior: Ceiling Fan(s), Kitchen Island, Vaulted Ceiling(s)
Lot: City Lot
Lot Dimensions: 0.02 acre(s)
Sewer: Public Sewer
Swimming Pool: Yes
Total Rooms: 8
Water: Public
Water Heater: Gas
Local Schools
High School: Western Guilford
Middle School: Kernodle
Elementary School: Claxton
Listed By / Shown By
Listed By
Agency Name: NorthGroup Real Estate
Shown By
Agency Title: Lake Norman Realty
Agency Phone: 704-450-1175

Estimate Your Payment
Estimated Payment
$ 1,543.31 per month $1,463.13 Principal & Interest $0.00 Property Tax (data not provided by mls) $80.18 Homeowner's Insurance
1920 Ray Alexander Drive | MLS# 1226966
This single family home located at 1920 Ray Alexander Drive , Greensboro, NC 27410 is currently listed for sale with an asking price of $274,900. This property was built in 2005 and has 3 bedrooms and 3 full and 1 partial baths. Ray Alexander Drive is located in the Mcalister Place subdivision. Search Mcalister Place real estate on www.lakenormanrealty.com today.