
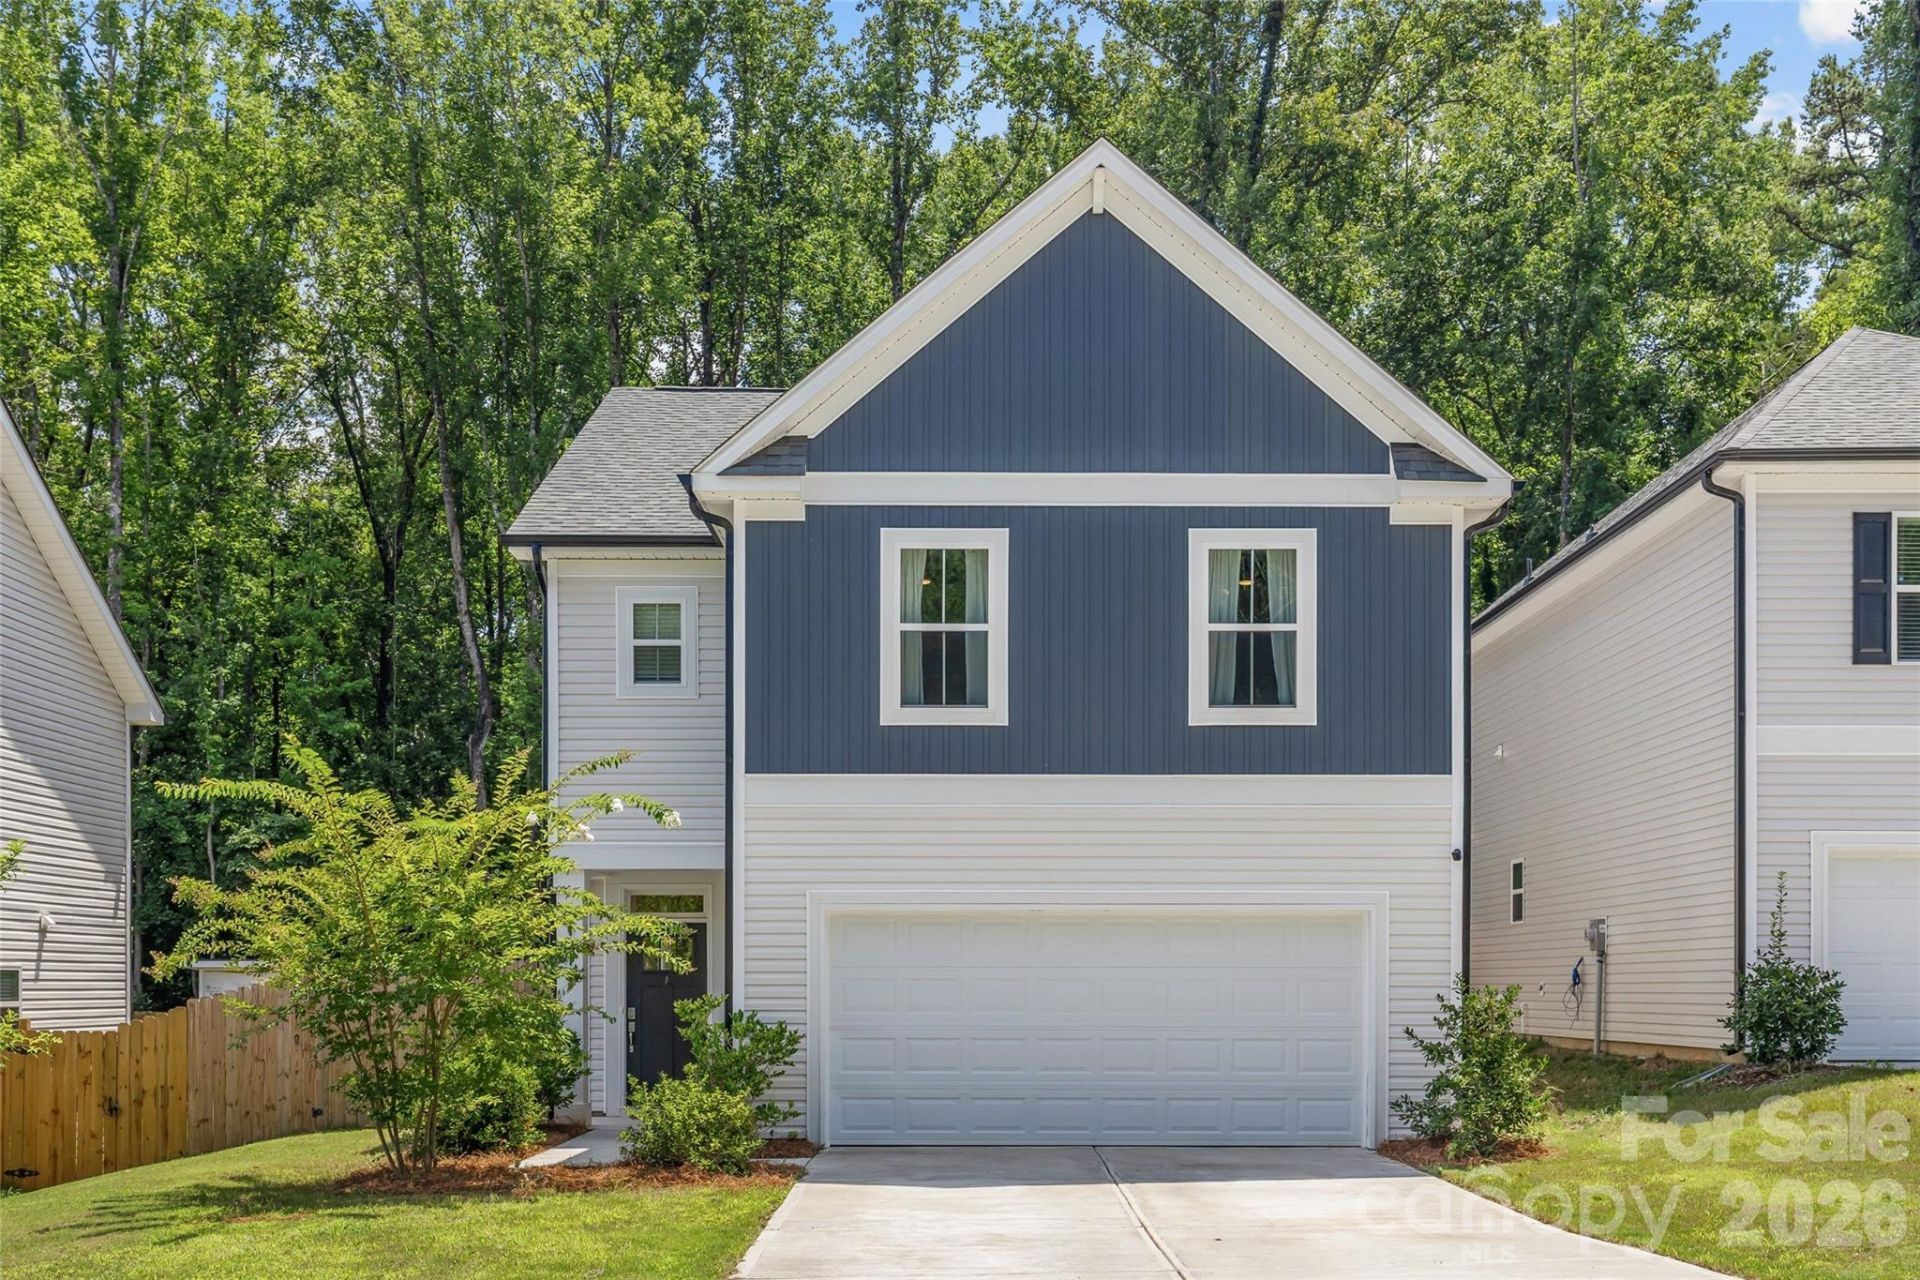
BEDS4
BATHS2 full 1 partial
SQUARE FEET1,777
MLS#4407979
STATUSActive
PROPERTY TYPEResidential - Single Family
SUBDIVISIONMarlwood
Property Description
Welcome to Beautiful Marlwood, where modern finishes and thoughtful design come together in the spacious Elm plan. This beautifully appointed 4-bedroom, 2.5-bath home features an inviting open-concept layout designed for comfortable everyday living and entertaining. The kitchen is the heart of the home, showcasing white soft-close dovetail shaker cabinetry, quartz countertops, stainless steel appliances and a stylish tile backsplash, all flowing seamlessly into the dining and living areas. Warm luxury vinyl plank flooring extends throughout the home with **no carpet anywhere**. Upstairs, four generously sized bedrooms offer ample closet space, including a spacious primary suite highlighted by a vaulted ceiling. The bathrooms continue the home's elevated finishes with quartz countertops, white soft-close dovetail cabinetry, tile flooring and beautifully tiled shower walls. A spacious laundry room with built-in cabinetry and a recessed dryer vent provides additional storage and everyday convenience. Fresh, stylish and thoughtfully designed, the Elm plan offers the space, finishes and functionality today's buyers are looking for.
Property Features
Property Type: Residential - Single Family
Fenced: Yes
Garage: 2 car attached
Heating: Heat Pump
Lot Size: 0.19 Acres
Year Built: 2024
Feature Descriptions
Appliances: Dishwasher, Disposal, Electric Oven, Electric Range, Electric Water Heater, Plumbed For Ice Maker
Days on Site: 14
Exterior: Vinyl
Flooring: Vinyl
Foundation: Slab
HOA Fee: $53/ Monthly
Laundry: Upper Level
Parcel#: 109-251-27
Parking: Driveway, Attached Garage, Garage Faces Front
Patio/Porch: Patio
Sewer: Public Sewer
Water: City
Local Schools
High School: Independence
Middle School: Albemarle Road
Elementary School: Albemarle Road
Listed By / Shown By
Listed By
Agency Name: Premier Sotheby's International Realty
Agency Contact: scott.sofsian@premiersir.com
Shown By
Agency Title: Lake Norman Realty
Agency Phone: 704-450-1175

Estimate Your Payment
Estimated Payment
$ 2,352.30 per month $2,230.09 Principal & Interest $0.00 Property Tax (data not provided by mls) $122.21 Homeowner's Insurance
1913 Marlwood Circle | MLS# 4407979
This single family home located at 1913 Marlwood Circle, Charlotte, NC 28227 is currently listed for sale with an asking price of $419,000. This property was built in 2024 and has 4 bedrooms and 2 full and 1 partial baths with 1777 sq. ft. Marlwood Circle is located in the Marlwood subdivision. Search Marlwood real estate on www.lakenormanrealty.com today.