
BEDS4
BATHS2 full 1 partial
SQUARE FEET2,135
MLS#4412114
STATUSActive
PROPERTY TYPEResidential - Single Family
SUBDIVISIONGlenridge
Property Description
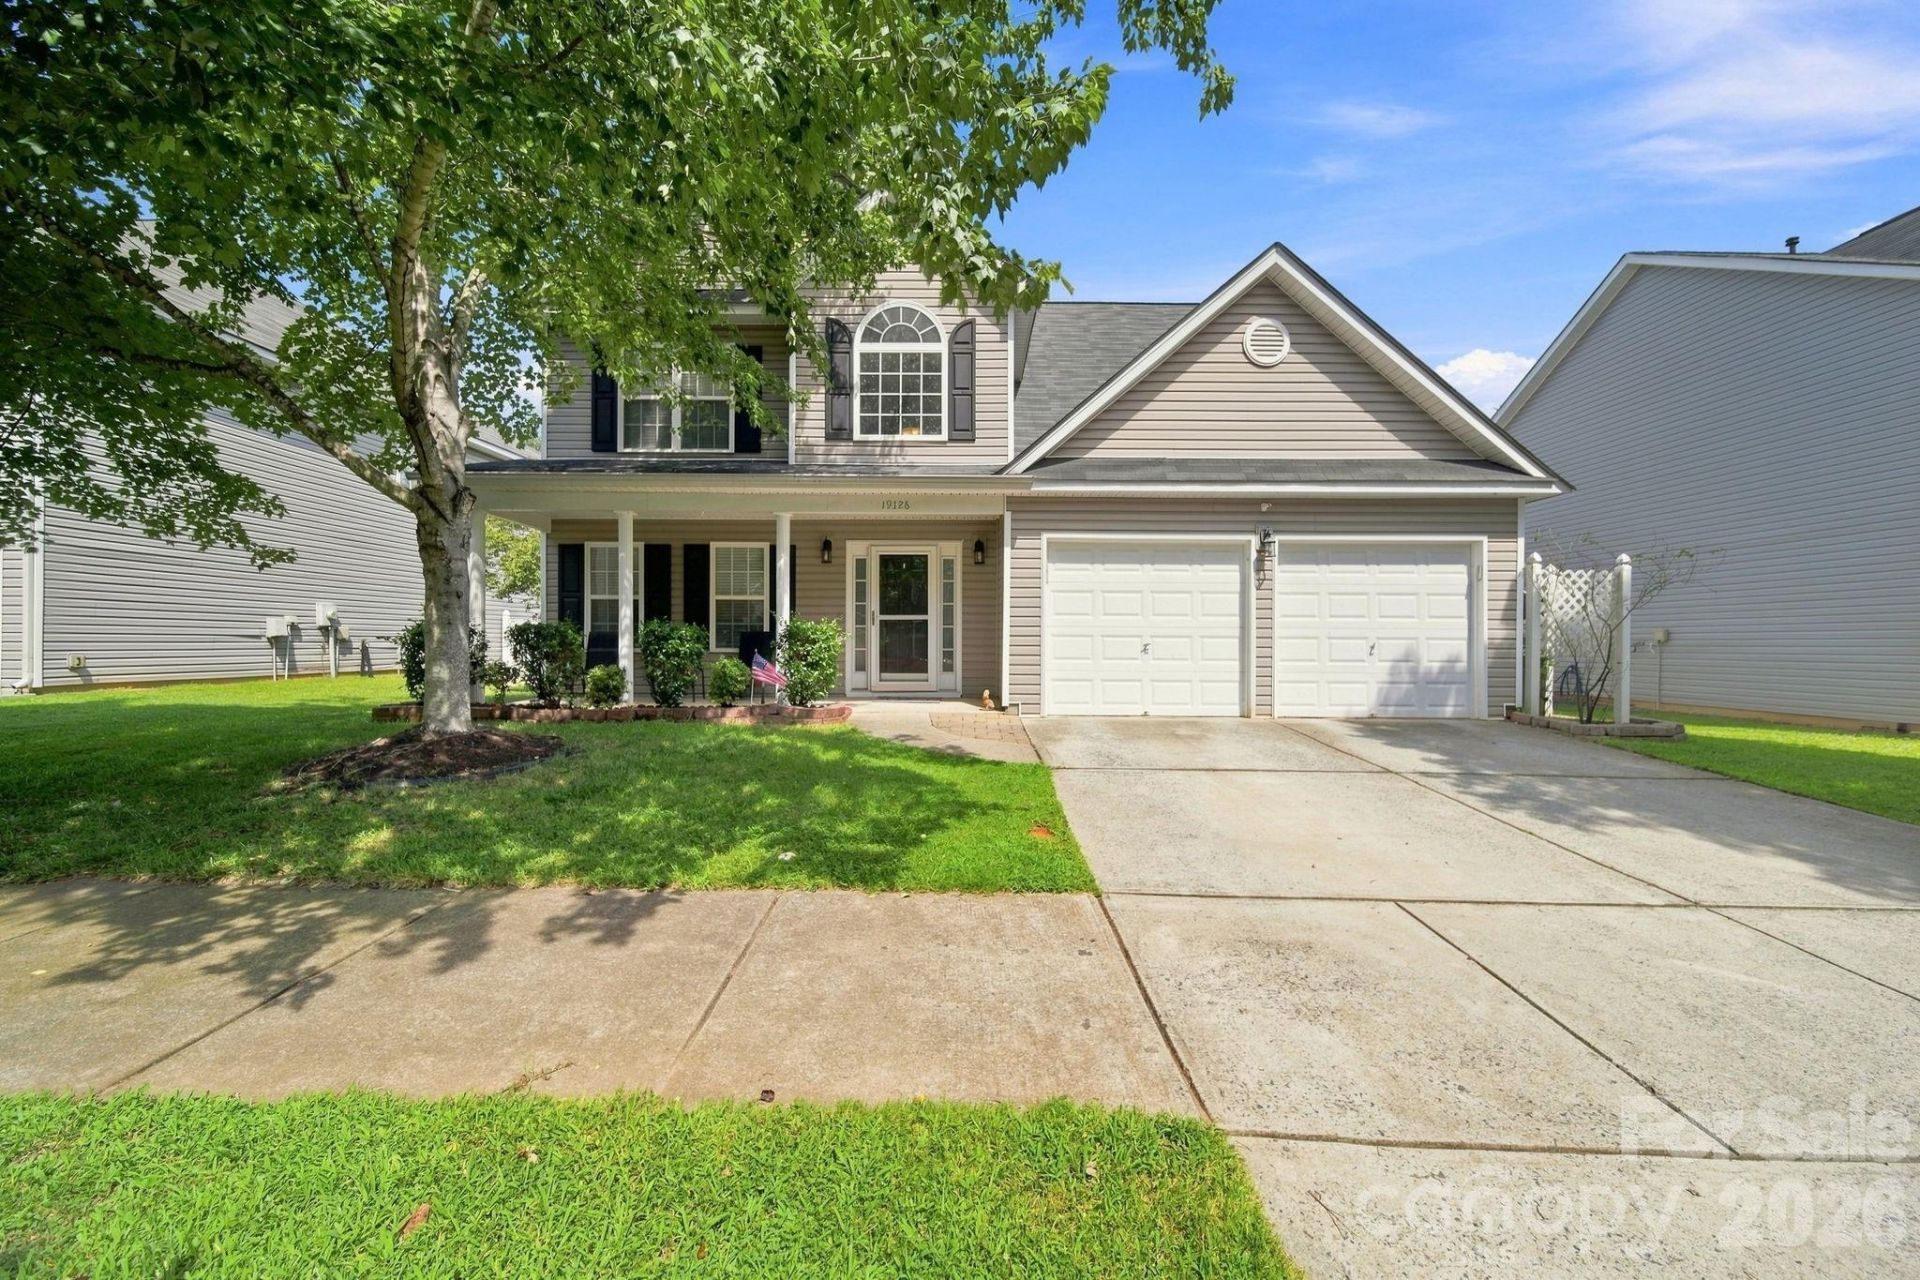
Welcome to this beautifully maintained two-story home offering 4 spacious bedrooms and 2.5 baths in a highly desirable community featuring a neighborhood pool and playground. From the moment you enter, you'll appreciate the inviting layout designed for both everyday living and entertaining. The updated kitchen is a standout, seamlessly opening to the breakfast area with charming built-in bench seating and extra storage, creating a warm and functional gathering space. The expansive living room is anchored by a cozy gas fireplace, while the formal dining room showcases elegant picture-frame molding and detailed ceiling trim that add a refined touch. Retreat to the updated primary suite, where a stylish barn door leads to a private en suite bath designed for comfort and relaxation. Thoughtful storage solutions are found throughout the home, and the level backyard with storage shed offers the perfect setting for outdoor entertaining, play, or simply unwinding at the end of the day.
Property Features
Property Type: Residential - Single Family
Fenced: Yes
Garage: 2 car attached
Heating: Forced Air, Natural Gas
Lot Size: 0.14 Acres
Year Built: 2006
Amenities
Attic Stairs Pulldown
Breakfast Bar
Entrance Foyer
Garden Tub
Walk-In Closet(s)
Feature Descriptions
Appliances: Dishwasher, Disposal, Electric Cooktop, Electric Oven, Electric Range, Gas Water Heater, Microwave
Community Features: Clubhouse, Outdoor Pool, Playground
Days on Site: 5
Exterior: Vinyl
Fireplace: Family Room, Gas Log, Living Room
Flooring: Carpet, Vinyl, Wood
Foundation: Slab
HOA Fee: $154.99/ Semi-Annually
Laundry: Laundry Room, Main Level
Other Structures: Shed(s)
Parcel#: 00538293
Parking: Attached Garage
Patio/Porch: Covered, Front Porch, Patio
Sewer: Public Sewer
Water: City
Local Schools
High School: William Amos Hough
Middle School: Bailey
Elementary School: J.V. Washam
Listed By / Shown By
Listed By
Agency Name: NorthGroup Real Estate LLC
Agency Contact: lesliejadepg@gmail.com
Shown By
Agency Title: Lake Norman Realty
Agency Phone: 704-450-1175

Estimate Your Payment
Estimated Payment
$ 2,689.15 per month $2,549.44 Principal & Interest $0.00 Property Tax (data not provided by mls) $139.71 Homeowner's Insurance
19126 Kanawha Drive | MLS# 4412114
This single family home located at 19126 Kanawha Drive, Cornelius, NC 28031 is currently listed for sale with an asking price of $479,000. This property was built in 2006 and has 4 bedrooms and 2 full and 1 partial baths with 2135 sq. ft. Kanawha Drive is located in the Glenridge subdivision. Search Glenridge real estate on www.lakenormanrealty.com today.