
BEDS3
BATHS2 full 1 partial
SQUARE FEET1,731
MLS#4417600
STATUSActive Under Contract
PROPERTY TYPEResidential - Single Family
SUBDIVISIONMidwood
Property Description
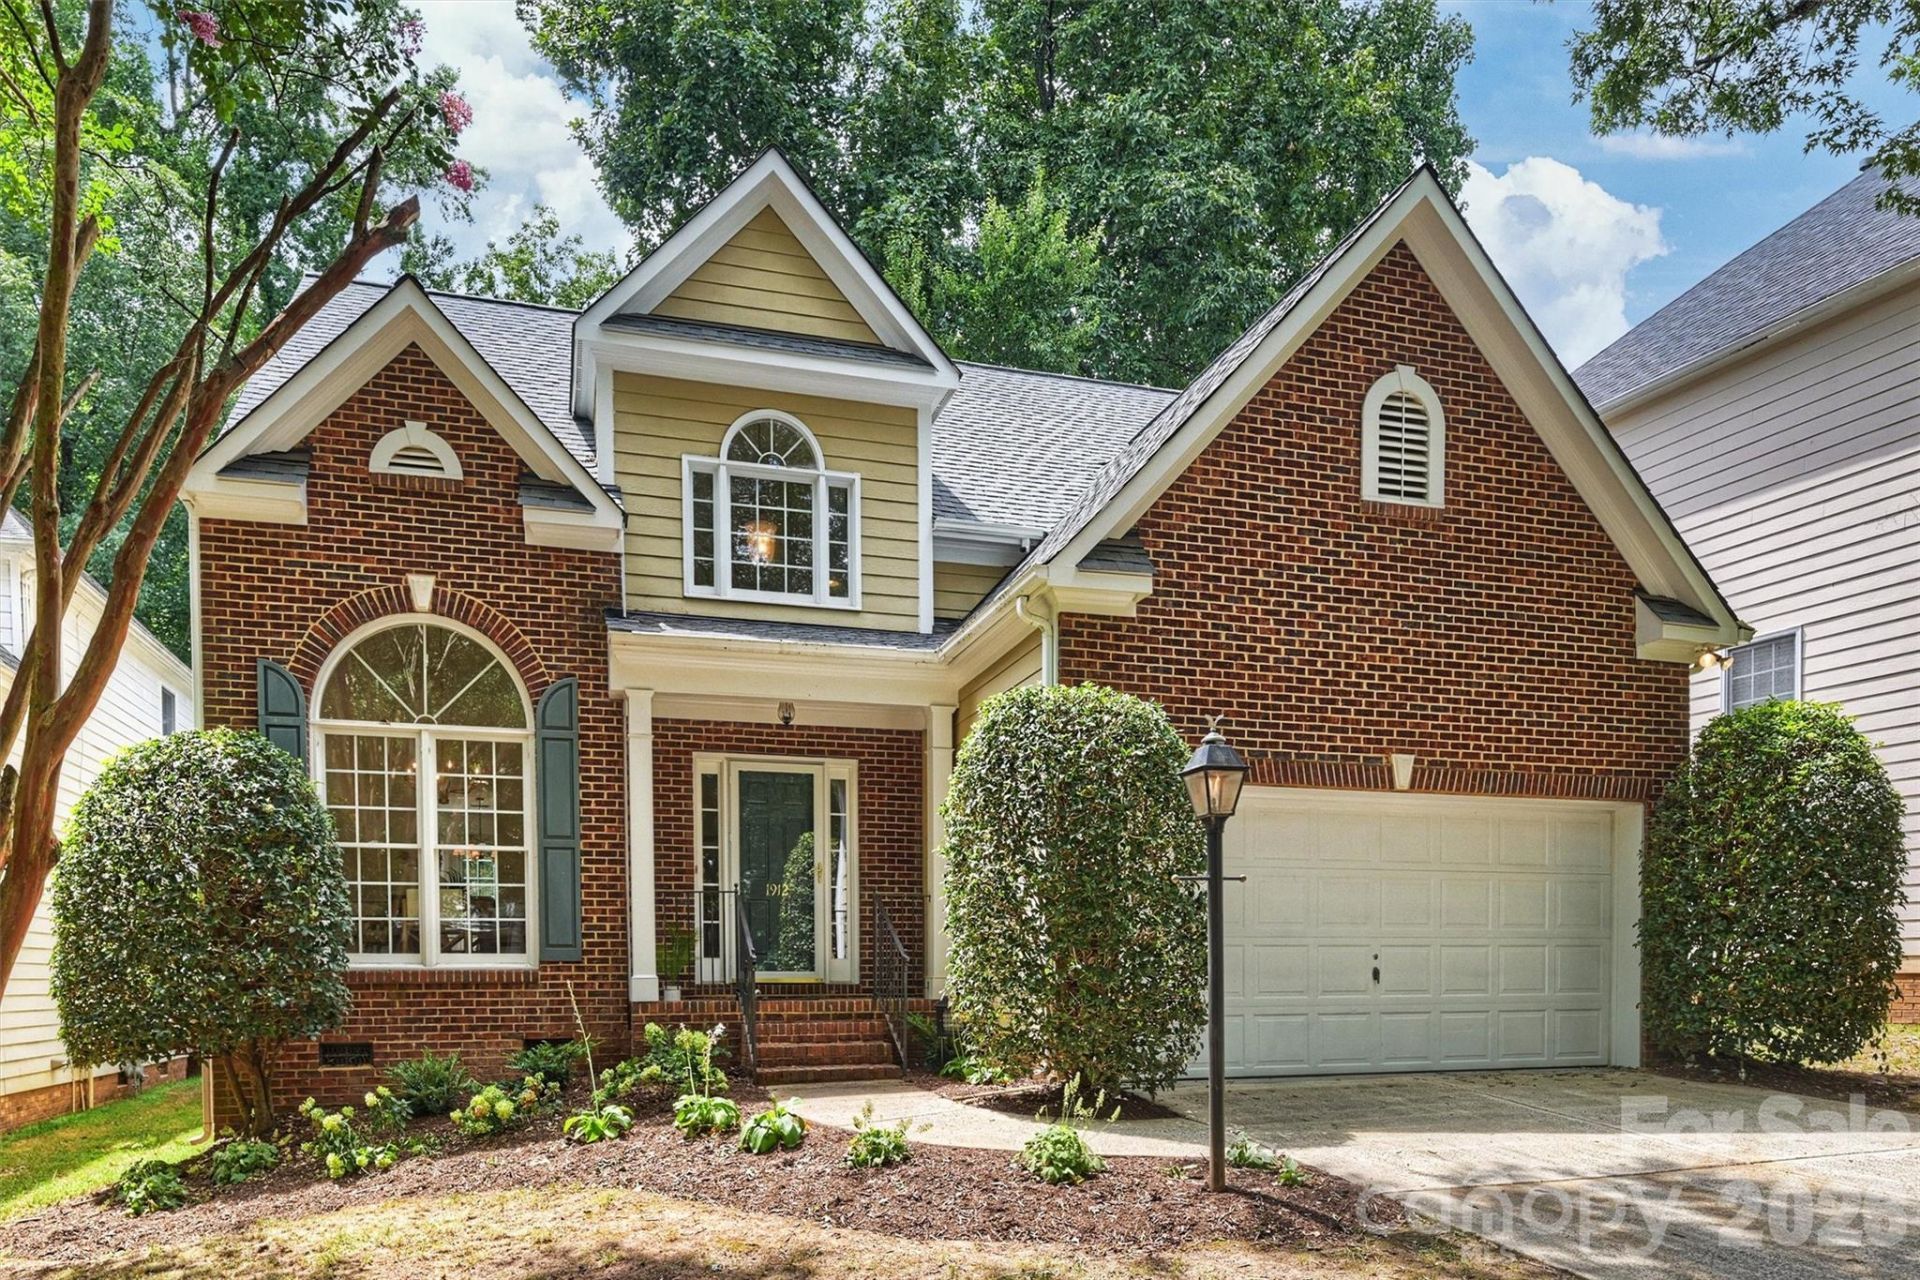
Plaza Midwood + Two-Car Garage + Under $700K? Yes, Please! Finally, Functionality, Practicality, And Affordability Come Together In One Of Charlotte's Most Sought-After Neighborhoods. Tucked Away On A Quiet Cul-De-Sac, This Partial-Brick Traditional Offers The Space, Privacy, And Potential You've Been Looking For?Without The Plaza Midwood Price Tag You Might Expect. The Main-Level Primary Suite Features A Large Walk-In Closet And Tray Ceilings, While Two Additional Bedrooms Upstairs Overlook The Living Room Below. The Floor Plan Also Offers A Formal Dining Room, Breakfast Nook, And A Spacious Living Area That Opens To A Screened-In Porch Overlooking The Backyard?Perfect For Morning Coffee, Entertaining, Or Simply Enjoying Your Own Little Slice Of Green Space. And Let's Talk About The Hard-To-Find Features: An Attached Two-Car Garage, A Grassy Backyard, Three Bedrooms, Two Full Baths, And A Cul-De-Sac Location?All In The Heart Of Plaza Midwood And Under $700K. The Cute Kitchen Is Ready For Your Personal Touch, And Throughout The Home, There's Plenty Of Opportunity To Make It Your Own. If You've Been Waiting For An Affordable Way Into Plaza Midwood With Room To Grow And Add Your Own Style, This Is The One To See. Don't Sleep On This Value?Schedule Your Showing Today!
Property Features
Property Type: Residential - Single Family
Fenced: Yes
Garage: 2 car attached
Heating: Forced Air, Natural Gas
Home Style: Traditional
Lot Size: 0.14 Acres
Roof Type: Architectural Shingle
Year Built: 1998
Feature Descriptions
Appliances: Dishwasher, Electric Oven, Gas Range, Microwave, Refrigerator
Community Features: Dog Park, Picnic Area, Playground, Sidewalks, Street Lights, Tennis Court(s)
Days on Site: 5
Exterior: Brick Partial, Fiber Cement
Fireplace: Gas, Living Room
Flooring: Carpet, Hardwood, Tile, Vinyl
Foundation: Crawl Space
HOA Fee: $150/ Annually
Laundry: Main Level
Parcel#: 095-094-53
Parking: Attached Garage
Patio/Porch: Covered, Deck, Enclosed, Rear Porch, Screened
Sewer: Public Sewer
Water: City
Local Schools
High School: Garinger
Middle School: Eastway
Elementary School: Shamrock Gardens
Listed By / Shown By
Listed By
Agency Name: Savvy + Co Real Estate
Agency Contact: Jeff@JeffKingRealtor.com
Shown By
Agency Title: Lake Norman Realty
Agency Phone: 704-450-1175

Estimate Your Payment
Estimated Payment
$ 3,924.25 per month $3,720.37 Principal & Interest $0.00 Property Tax (data not provided by mls) $203.88 Homeowner's Insurance
1912 Dearmon Drive | MLS# 4417600
This single family home located at 1912 Dearmon Drive, Charlotte, NC 28205 is currently listed for sale with an asking price of $699,000. This property was built in 1998 and has 3 bedrooms and 2 full and 1 partial baths with 1731 sq. ft. Dearmon Drive is located in the Midwood subdivision. Search Midwood real estate on www.lakenormanrealty.com today.