
BEDS3
BATHS1 full 1 partial
MLS#1231737
STATUSPending
PROPERTY TYPEResidential - Single Family
SUBDIVISIONGordon Manor
Property Description
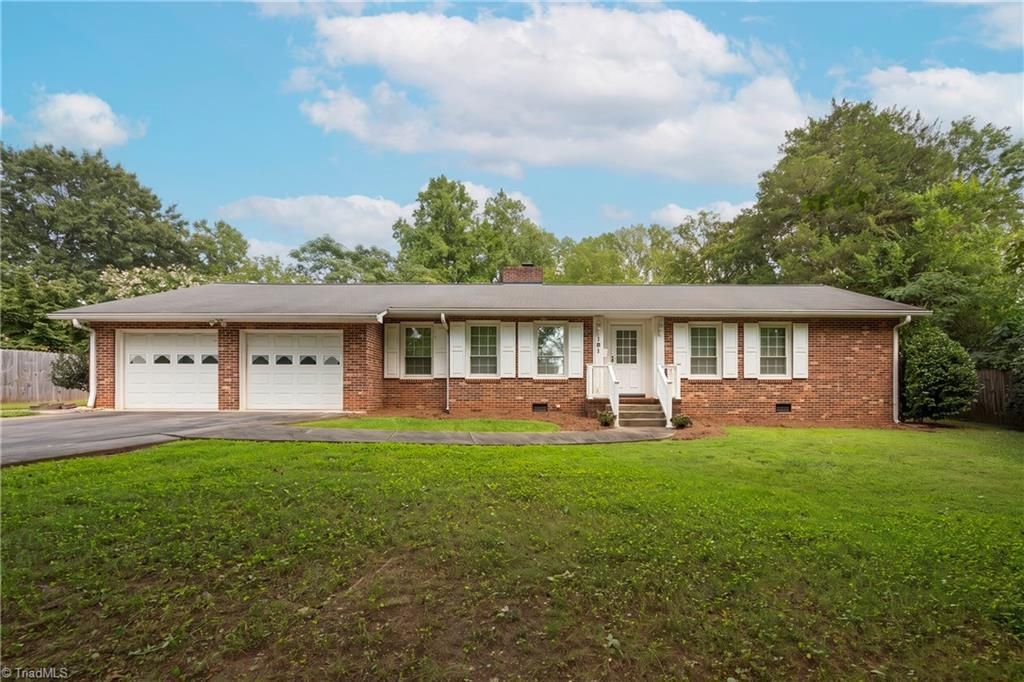
This is not your ordinary Brick Ranch! So many living spaces with a formal living room, den with a gas log fireplace, sunroom overlooking the spacious backyard, & enormous screened porch. 2 car garage, concrete driveway with a 2 space parking pad. This lovely home is looking for its next family to love it. Previous family loved the home for 25 years. All appliances remain with the home. Located in Gordon Manor on Monroe St just off of Country Club. Fantastic 27104 zip code. I've sold Real Estate in Winston Salem for 30 years and this is the only ranch home I've seen that I would be proud to live in. If you are looking for a fantastic home with no HOA or Restrictive Covenants then please call your Realtor and see this home today. YOU WILL BE IMPRESSED! Oh, by the way, the home has a Generac Generator and a huge outbuilding. Some rooms are virtually staged.
Property Features
Property Type: Residential - Single Family
Cooling: Central Air
Fireplaces: 1
Fuel Type: Natural Gas
Garage: 2 car attached
Garage: Attached Garage
Heating: Forced Air, Natural Gas
Home Style: Ranch
Lot Size: 0.43 Acres
Stories: 1.0
Year Built: 1966
Feature Descriptions
Appliance: Microwave, Dishwasher, Range, Electric Water Heater
Attic: Access Only
Days on Site: 5
Energy: Generator, Insulated Windows
Exterior: Garden
Exterior: Brick
Fireplace: Gas Log, Den, Living Room
Flooring: Carpet, Vinyl
Interior: Built-in Features, Ceiling Fan(s), Dead Bolt(s), Pantry
Lot: City Lot, Cleared, Level
Lot Dimensions: 0.43 acre(s)
Sewer: Public Sewer
Total Rooms: 8
Water: Public
Water Heater: Electric
Listed By / Shown By
Listed By
Agency Name: Anderson Robbins & Associates Realty
Shown By
Agency Title: Lake Norman Realty
Agency Phone: 704-450-1175

Estimate Your Payment
Estimated Payment
$ 1,402.96 per month $1,330.07 Principal & Interest $0.00 Property Tax (data not provided by mls) $72.89 Homeowner's Insurance
191 Monroe Street | MLS# 1231737
This single family home located at 191 Monroe Street, Winston-Salem, NC 27104 is currently listed for sale with an asking price of $249,900. This property was built in 1966 and has 3 bedrooms and 1 full and 1 partial baths. Monroe Street is located in the Gordon Manor subdivision. Search Gordon Manor real estate on www.lakenormanrealty.com today.