
BEDS3
BATHS2 full
MLS#1225923
STATUSActive
PROPERTY TYPEResidential - Single Family
SUBDIVISIONWaterbury - Wakebridge
Property Description
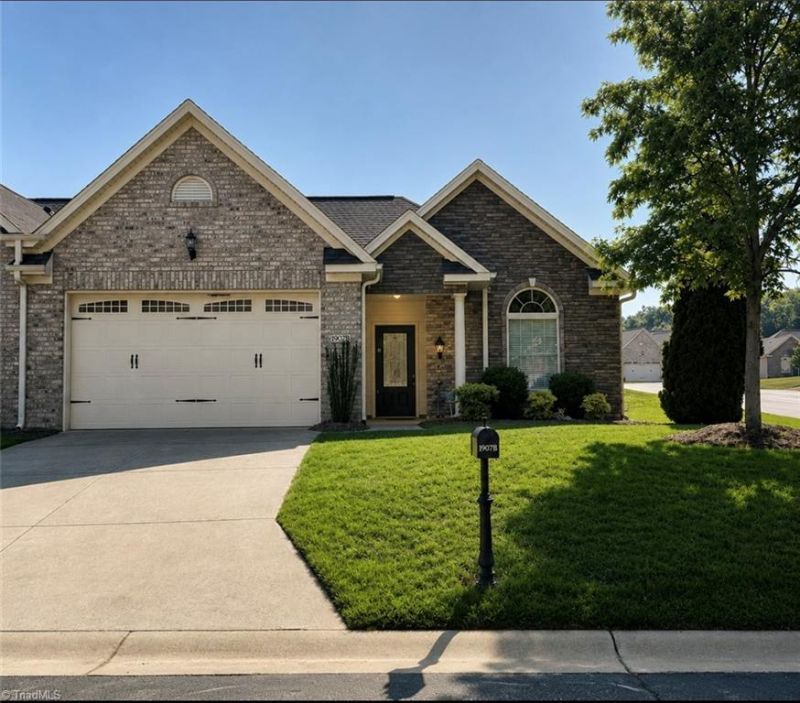
Nice corner-lot in the beautiful Whisper Creek phase @ Waterbury! This well-maintained 3BR/2BA brick townhome/villa offers a spacious, open layout w/ loads of natural light, cathedral ceilings, arched doorways & hardwoods throughout, except in the bedrooms, as well as, a cozy stone gas fireplace for snuggly winter nights. The private Master Suite Bath features a dual sink vanity, soaker tub, large separate shower, walk-in closet & a separate water closet. The open galley Kitchen has granite countertops, beautiful natural stone backsplash & gorgeous cabinets, stainless appliances & a new stove. Breakfast nook & bar too! Bright, spacious Sunroom to enjoy morning coffee or unwind on the covered back Patio w/ awning. Ample storage includes a pull-down attic & exterior storage closet. Washer/Dryer convey for added convenience. Conveniently located in between the Triad & Alamance Co & the RTP, as well as shopping, restaurants & more. Don't miss this move-in-ready home in a Primo location!
Property Features
Property Type: Residential - Single Family
Cooling: Central Air
Fireplaces: 1
Fuel Type: Electric, Natural Gas
Garage: 2 car attached
Garage: Attached Garage
Heating: Ceiling, Forced Air, Electric, Natural Gas
Lot Size: 0.08 Acres
Stories: 1.0
Year Built: 2014
Feature Descriptions
Appliance: Microwave, Cooktop, Range, Tankless Water Heater
Attic: Walk in Attic
Days on Site: 6
Exterior: Brick, Stone
Fireplace: Gas Log, Living Room
Flooring: Carpet, Laminate, Wood
Foundation: Slab
HOA: Yes
HOA Fee: 250
Interior: Arched Doorways, Ceiling Fan(s), Soaking Tub, Pantry, Separate Shower, Solid Surface Counter, Vaulted Ceiling(s)
Lot: Corner Lot
Lot Dimensions: 0.08 acre(s)
Sewer: Public Sewer
Swimming Pool: Yes
Total Rooms: 10
Water: Public
Water Heater: Tankless
Listed By / Shown By
Listed By
Agency Name: Elevation Realty
Shown By
Agency Title: Lake Norman Realty
Agency Phone: 704-450-1175

Estimate Your Payment
Estimated Payment
$ 2,240.02 per month $2,123.65 Principal & Interest $0.00 Property Tax (data not provided by mls) $116.38 Homeowner's Insurance
1907 Whisper Lake Drive, Unit B | MLS# 1225923
This single family home located at 1907 Whisper Lake Drive, Unit B, Whitsett, NC 27377 is currently listed for sale with an asking price of $399,000. This property was built in 2014 and has 3 bedrooms and 2 full baths. Whisper Lake Drive, Unit B is located in the Waterbury - Wakebridge subdivision. Search Waterbury - Wakebridge real estate on www.lakenormanrealty.com today.