
BEDS3
BATHS2 full 1 partial
SQUARE FEET2,127
MLS#4416656
STATUSActive Under Contract
PROPERTY TYPEResidential - Single Family
SUBDIVISIONWestbourne
Property Description
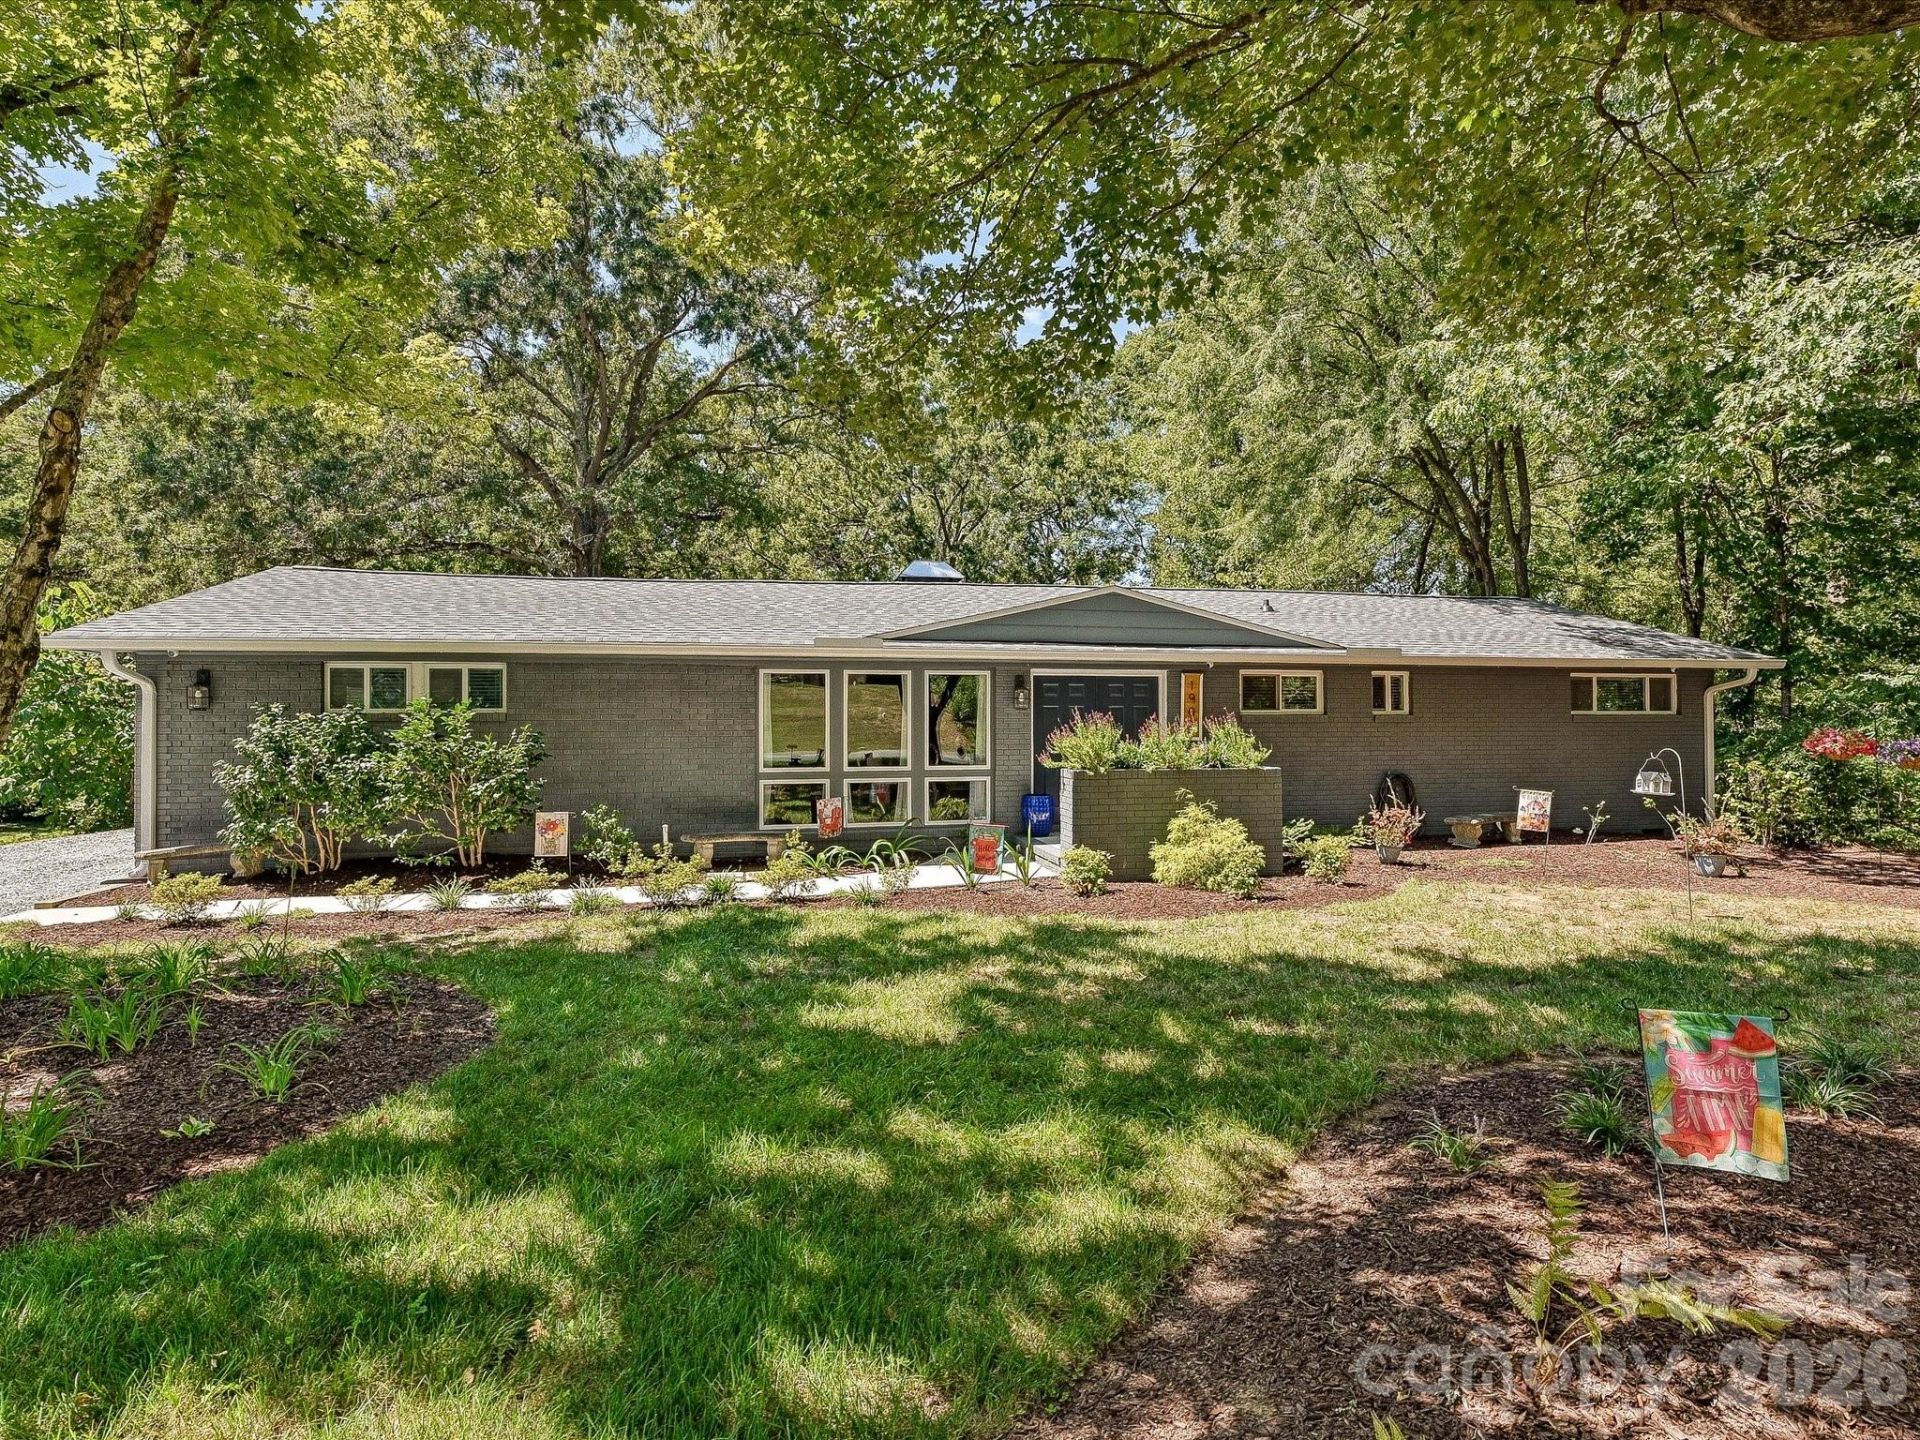
Welcome to this well maintained, charming Ranch located on nearly 1/2 acre, private, peaceful lot with NO HOA! Freshly painted - interior & exterior. Open Plan with nice updates throughout. The Kitchen features a large island with a built in drink cooler, gas oven & a separate coffee bar. Flow into your Great Room with beautiful built ins & a cozy, wood burning fireplace. A huge primary suite with heated bathroom floors helps to complete this home. There is a secondary bedroom with an ensuite half bath for convenience. This home also offers an oversized screened in porch with a neighboring deck (perfect for grilling). The spacious, fenced in back yard has a heated and cooled garage along with electricity & an enclosed lean-to. Roof is brand new (2026)! Located close to every convenience including the Charlotte Douglas Airport & Uptown Charlotte. There is great storage & it is also wired for a full house backup generator. This home is a MUST SEE!
Property Features
Property Type: Residential - Single Family
Fenced: Yes
Garage: 2
Heating: Forced Air, Natural Gas
Home Style: Transitional
Lot Size: 0.46 Acres
Year Built: 1964
Amenities
Built-in Features
Kitchen Island
Open Floorplan
Pantry
Storage
Walk-In Closet(s)
Feature Descriptions
Appliances: Bar Fridge, Dishwasher, Exhaust Fan, Gas Oven, Microwave, Oven, Plumbed For Ice Maker, Refrigerator
Days on Site: 11
Exterior: Brick Partial, Fiber Cement
Fireplace: Great Room, Wood Burning
Flooring: Wood
Foundation: Crawl Space
Laundry: Laundry Room
Lot: Level, Private, Wooded
Parcel#: 035-145-20
Parking: Driveway, Detached Garage
Patio/Porch: Covered, Deck, Front Porch, Patio, Rear Porch, Screened
Security: Smoke Detector(s)
Sewer: Public Sewer
Utilities: Electricity Connected, Natural Gas
Water: City
Local Schools
High School: West Mecklenburg
Middle School: Mountain Island Lake Academy
Elementary School: Mountain Island Lake Academy
Listed By / Shown By
Listed By
Agency Name: Keller Williams Lake Norman
Agency Contact: Matt@TheSarverGroup.com
Shown By
Agency Title: Lake Norman Realty
Agency Phone: 704-450-1175

Estimate Your Payment
Estimated Payment
$ 2,554.41 per month $2,421.70 Principal & Interest $0.00 Property Tax (data not provided by mls) $132.71 Homeowner's Insurance
1901 Balfour Lane | MLS# 4416656
This single family home located at 1901 Balfour Lane, Charlotte, NC 28216 is currently listed for sale with an asking price of $455,000. This property was built in 1964 and has 3 bedrooms and 2 full and 1 partial baths with 2127 sq. ft. Balfour Lane is located in the Westbourne subdivision. Search Westbourne real estate on www.lakenormanrealty.com today.