
BEDS3
BATHS2 full 1 partial
SQUARE FEET1,922
MLS#4417240
STATUSActive
PROPERTY TYPEResidential - Single Family
SUBDIVISIONEastwood Village
Property Description
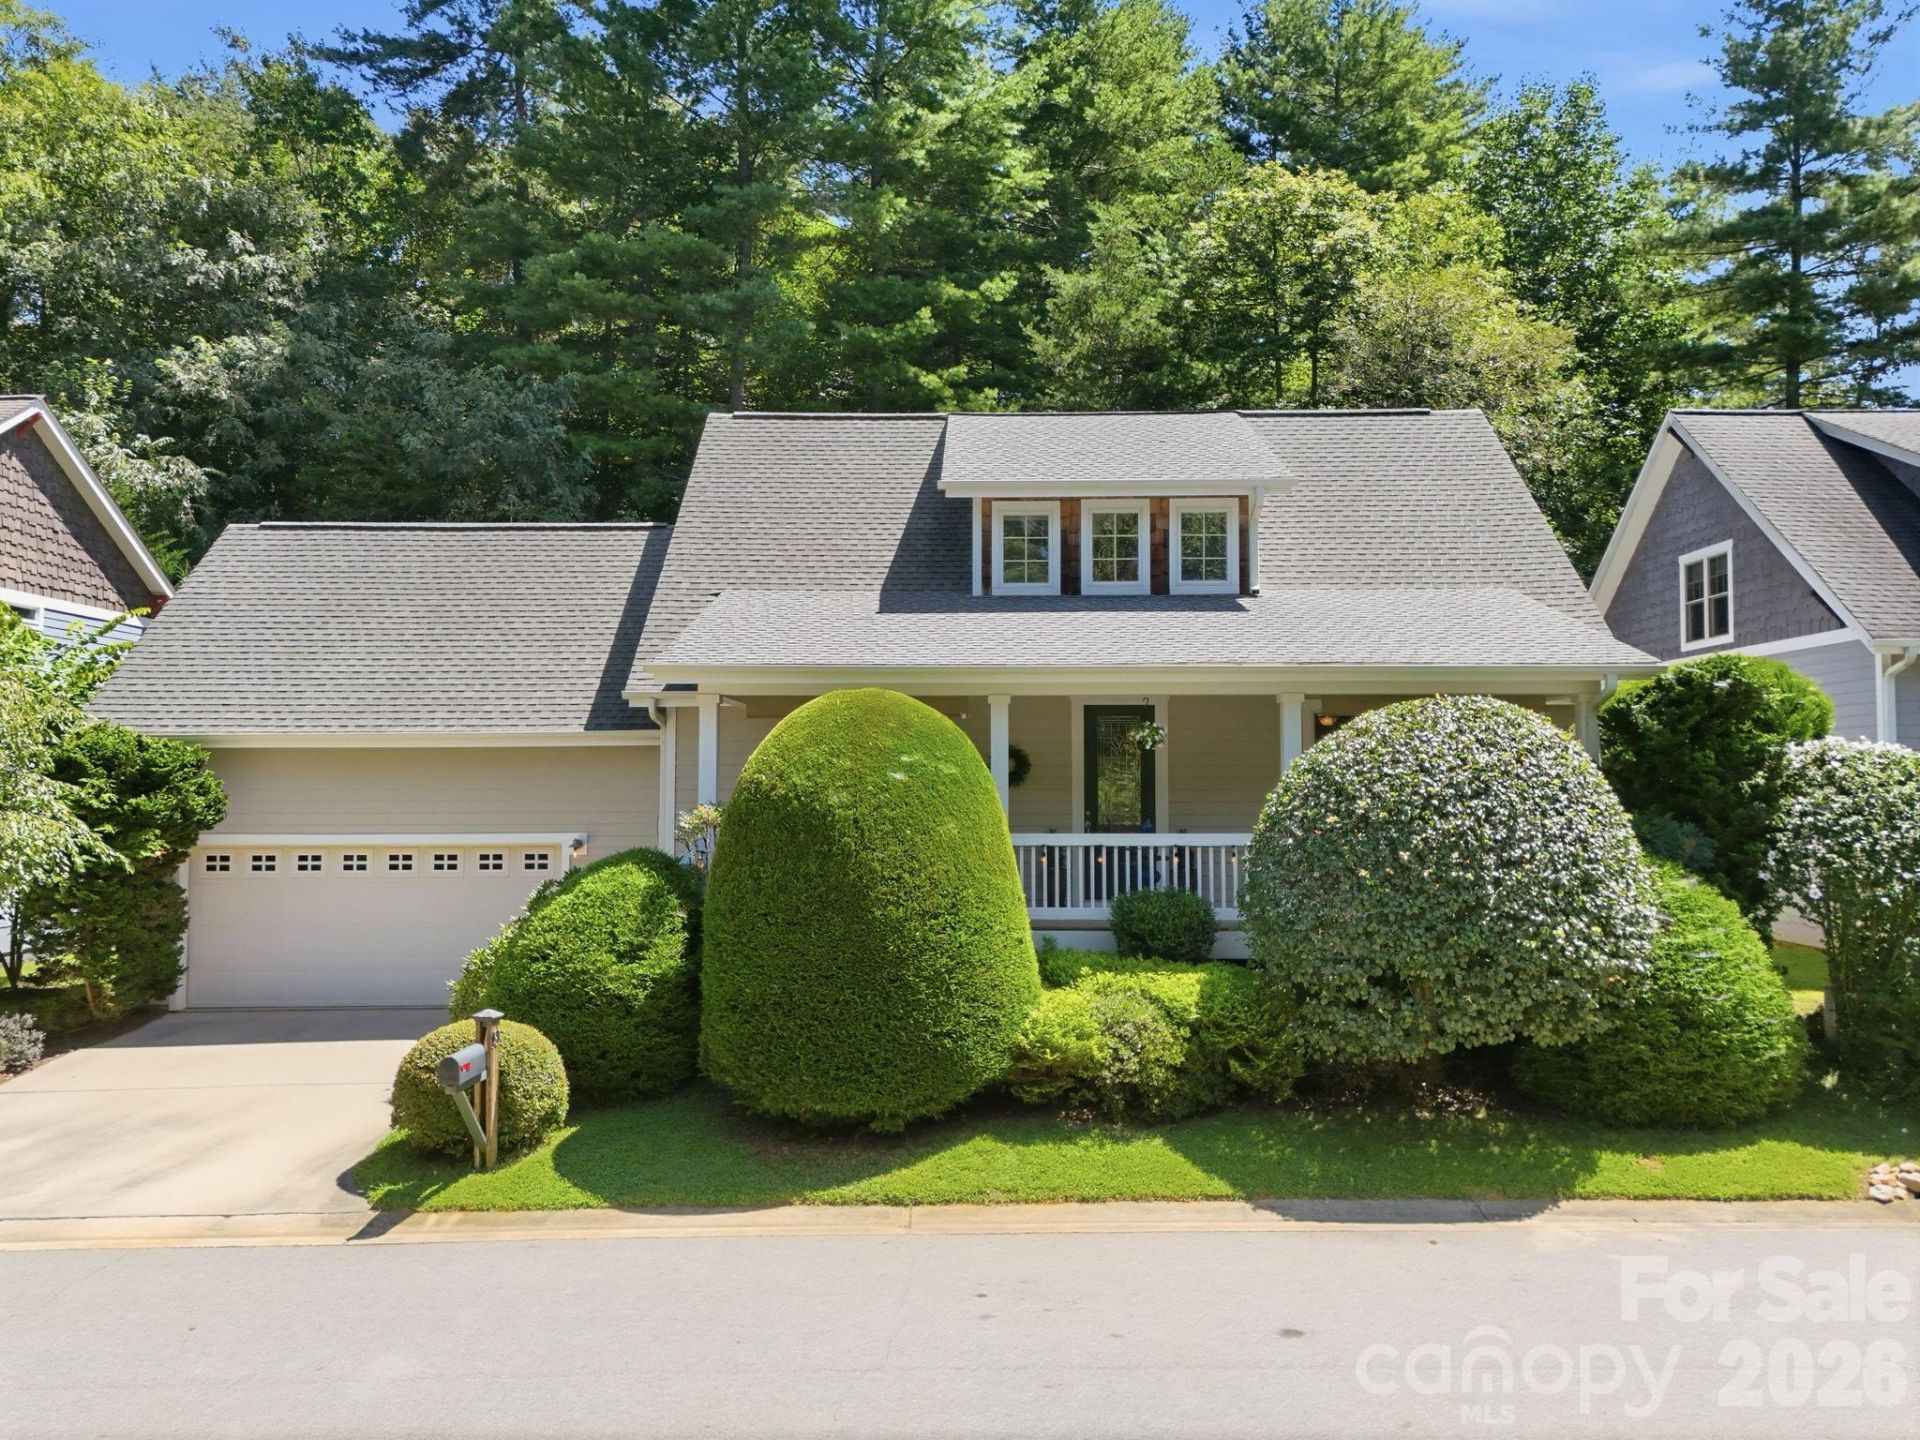
19 Oakhaven Terrace is a wonderful 3-bedroom, 2.5-bath home just minutes to Downtown Asheville, where convenience and the best of Western North Carolina are right at your doorstep. Located just five minutes from the Blue Ridge Parkway and within walking distance of restaurants and grocery shopping, this home offers an ideal combination of accessibility and mountain lifestyle. An oversized covered front porch welcomes you inside, where the primary bedroom is conveniently located on the main level. Step outside to a private, fenced backyard with a pergola, creating a great space for relaxing, entertaining, pets, or enjoying evenings outdoors. Major updates provide added peace of mind, including a brand-new HVAC system and water heater, both with warranties and installed in 2026. With nearly 2,000 square feet of living space, a desirable main-level primary, inviting outdoor areas, and easy access to Asheville, the Blue Ridge Parkway, dining, shopping, and everything Western North Carolina has to offer, this home is ready for its next chapter.
Property Features
Property Type: Residential - Single Family
Fenced: Yes
Garage: 2 car attached
Heating: Electric, Heat Pump
Lot Size: 0.18 Acres
Roof Type: Architectural Shingle
Year Built: 2005
Amenities
Breakfast Bar
Garden Tub
Open Floorplan
Pantry
Walk-In Closet(s)
Feature Descriptions
Appliances: Dishwasher, Electric Oven, Electric Range, Electric Water Heater, Microwave, Refrigerator
Community Features: Street Lights
Days on Site: 1
Exterior: Cedar Shake, Fiber Cement
Fireplace: Gas, Gas Log, Living Room
Flooring: Carpet, Tile, Wood
Foundation: Crawl Space
HOA Fee: $25/ Monthly
Laundry: Laundry Closet, Main Level
Lot: Level
Other Equipment: Fuel Tank - Owned
Parcel#: 9667-74-4833-00000
Parking: Driveway, Attached Garage
Patio/Porch: Covered, Deck, Front Porch
Security: Carbon Monoxide Detector(s), Smoke Detector(s)
Sewer: Public Sewer
Utilities: Cable Available, Electricity Connected, Propane, Underground Utilities, Wired Internet Available
Water: City
Window Features: Insulated Window(s)
Local Schools
High School: AC Reynolds
Middle School: AC Reynolds
Elementary School: Oakley
Listed By / Shown By
Listed By
Agency Name: Keller Williams Elite Realty
Agency Contact: david.j@kw.com
Shown By
Agency Title: Lake Norman Realty
Agency Phone: 704-450-1175

Estimate Your Payment
Estimated Payment
$ 3,025.99 per month $2,868.78 Principal & Interest $0.00 Property Tax (data not provided by mls) $157.21 Homeowner's Insurance
19 Oakhaven Terrace | MLS# 4417240
This single family home located at 19 Oakhaven Terrace, Asheville, NC 28803 is currently listed for sale with an asking price of $539,000. This property was built in 2005 and has 3 bedrooms and 2 full and 1 partial baths with 1922 sq. ft. Oakhaven Terrace is located in the Eastwood Village subdivision. Search Eastwood Village real estate on www.lakenormanrealty.com today.