
BEDS3
BATHS3 full 1 partial
SQUARE FEET2,977
MLS#4369693
STATUSActive
PROPERTY TYPEResidential - Single Family
SUBDIVISIONSpicewood Hills
Property Description
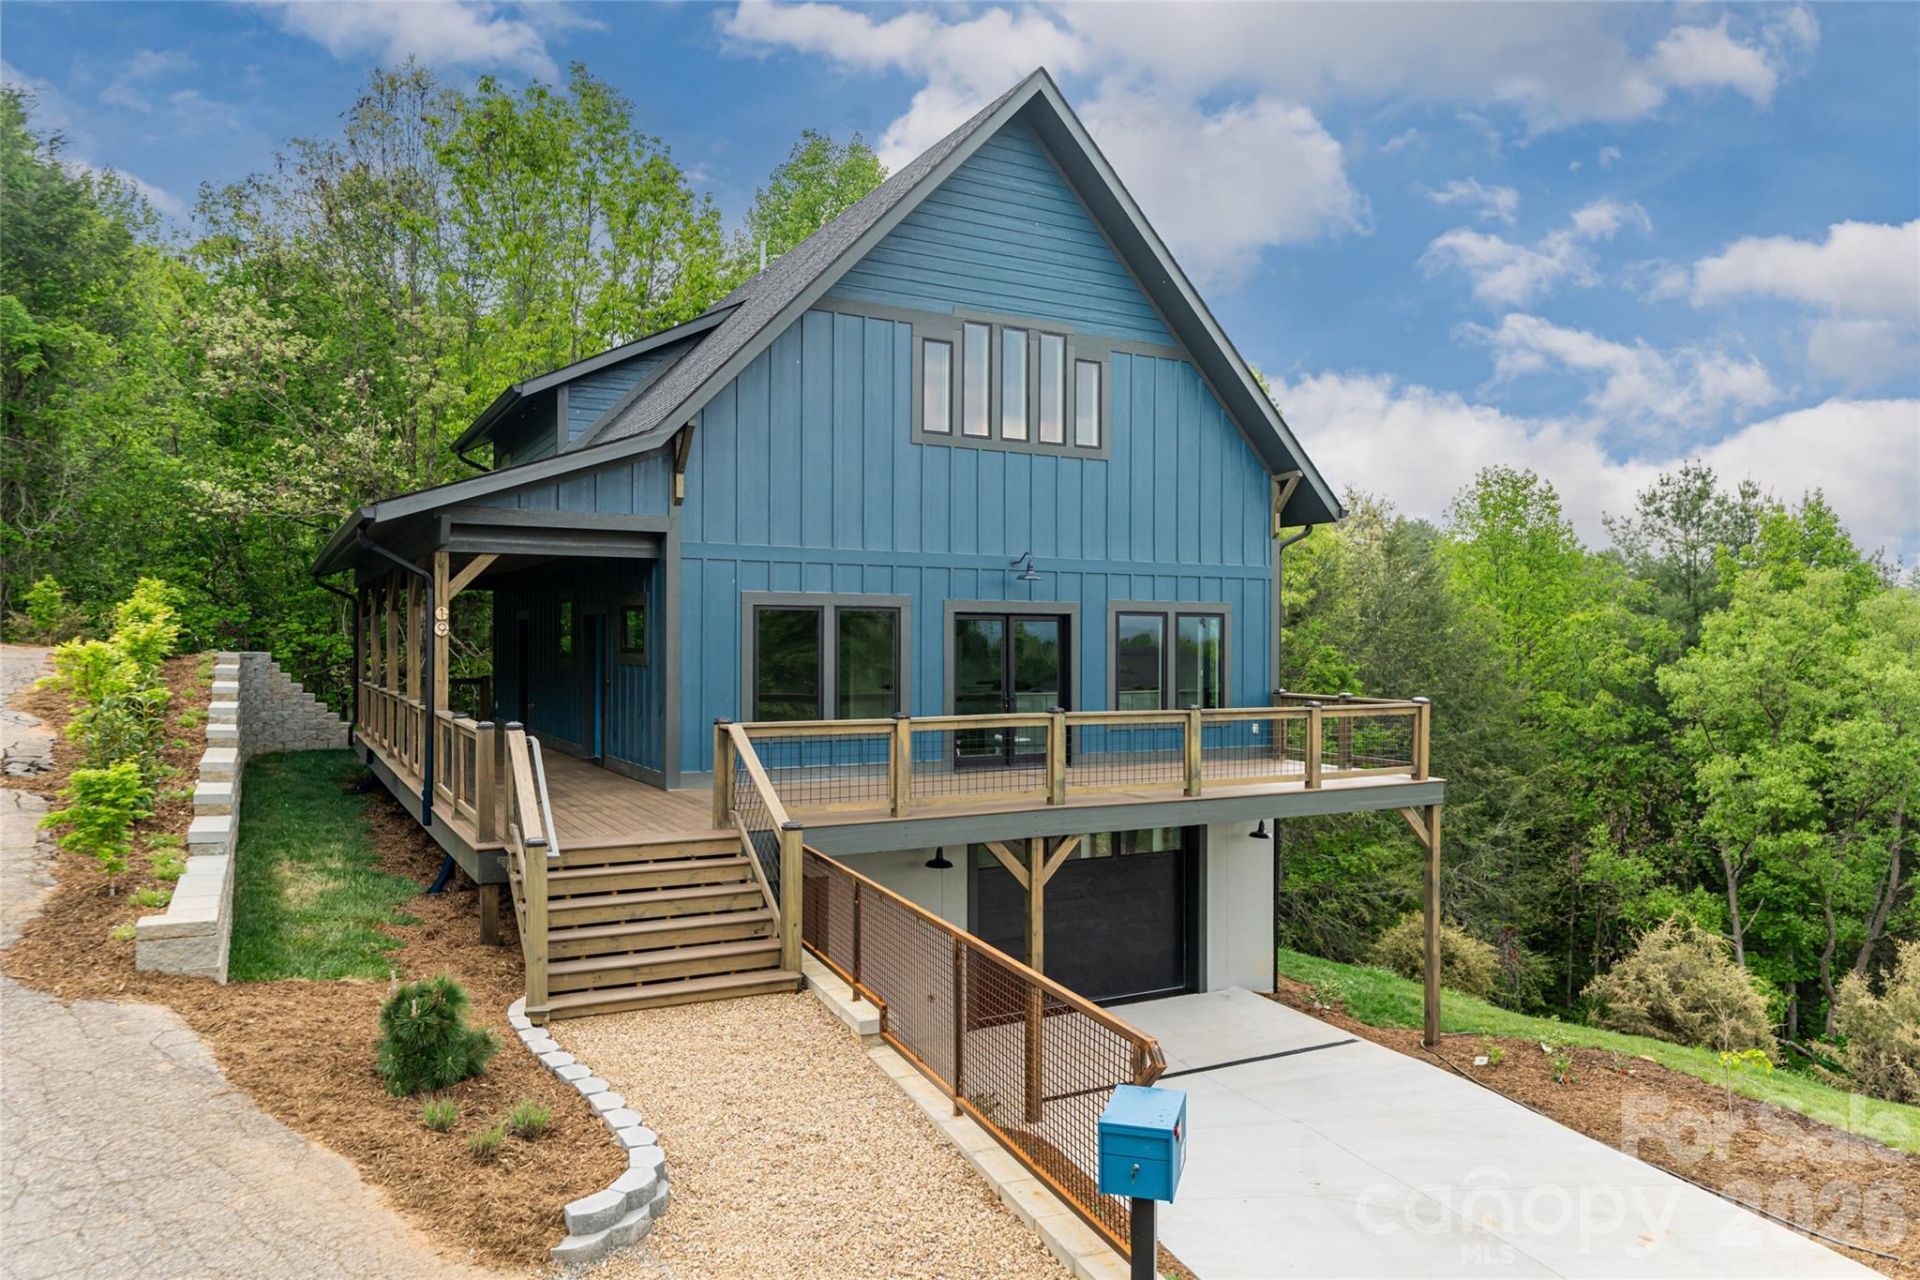
This thoughtfully designed eco-friendly home offers a balance of modern comfort and sustainable living. Featuring three spacious bedrooms, three full baths and a half bath, the layout provides functionality and privacy, while a dedicated office creates an ideal work-from-home space. A versatile bonus room adds flexibility for a media room, playroom or workout space and there is also a well-lit office downstairs. Energy-efficient systems, quality green materials, and abundant natural light enhance comfort and efficiency throughout the home. Enjoy mountain views from the spacious deck outside or relax by the firepit on a beautiful night. This home is just minutes from downtown Weaverville and Asheville. This home has been built to green standards and the certificate is being pursued.
Property Features
Property Type: Residential - Single Family
Basement: Yes
Basement: Basement Garage Door, Exterior Entry, Finished, Interior Entry
Garage: 1 car attached
Heating: ENERGY STAR Qualified Equipment, Heat Pump
Home Style: Modern
Lot Size: 1.37 Acres
Roof Type: Architectural Shingle
Year Built: 2025
Amenities
Fire Pit
Feature Descriptions
Appliances: Disposal, ENERGY STAR Qualified Dishwasher, ENERGY STAR Qualified Freezer, ENERGY STAR Qualified Refrigerator, Gas Oven, Gas Range, Heat Pump Water Heater, Microwave
Days on Site: 124
Exterior: Fiber Cement
Flooring: Laminate, Tile
Foundation: Basement
HOA Fee: $750/ Annually
Laundry: Electric Dryer Hookup, In Basement, Washer Hookup
Lot: Sloped
Parcel#: 972391182300000
Parking: Driveway, Attached Garage, Parking Space(s)
Patio/Porch: Covered, Deck, Front Porch, Porch, Side Porch
Security: Carbon Monoxide Detector(s), Smoke Detector(s)
Sewer: Septic Installed
Special View Info: Mountain(s)
Water: Well
Local Schools
High School: Unspecified
Middle School: Unspecified
Elementary School: Unspecified
Listed By / Shown By
Listed By
Agency Name: Premier Sotheby???s International Realty
Agency Contact: 828-333-7284
Shown By
Agency Title: Lake Norman Realty
Agency Phone: 704-450-1175

Estimate Your Payment
Estimated Payment
$ 4,867.41 per month $4,614.54 Principal & Interest $0.00 Property Tax (data not provided by mls) $252.88 Homeowner's Insurance
19 Ginger Spice Trail | MLS# 4369693
This single family home located at 19 Ginger Spice Trail, Weaverville, NC 28787 is currently listed for sale with an asking price of $867,000. This property was built in 2025 and has 3 bedrooms and 3 full and 1 partial baths with 2977 sq. ft. Ginger Spice Trail is located in the Spicewood Hills subdivision. Search Spicewood Hills real estate on www.lakenormanrealty.com today.