
BEDS4
BATHS3 full
MLS#1226717
STATUSActive
PROPERTY TYPEResidential - Single Family
SUBDIVISIONBlakeney At Irving Park
Property Description
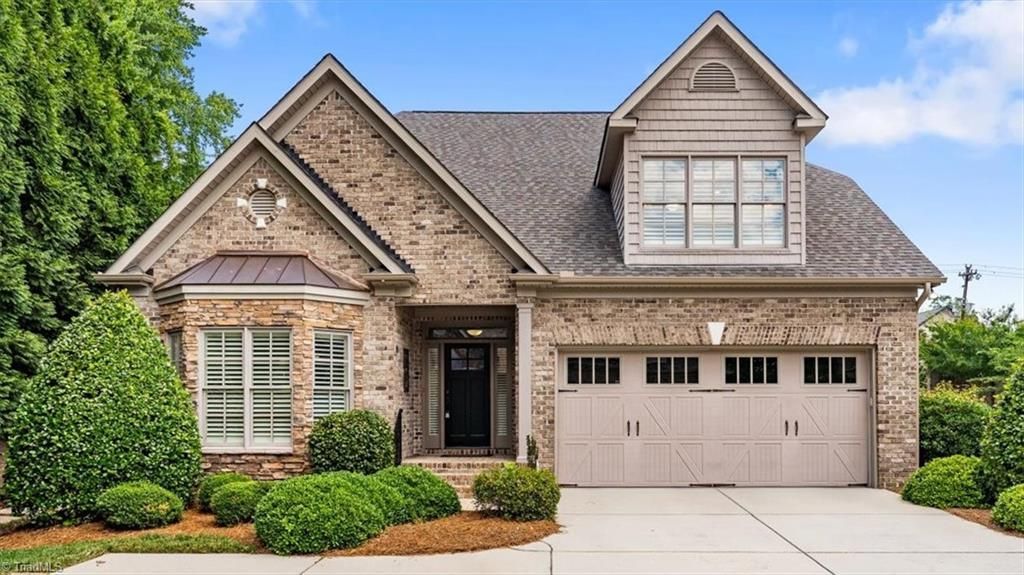
Hard to find stand-alone townhome in Blakeney at Old Irving Park, showcasing exceptional quality and custom finishes throughout. Rich hardwood floors extend through all living areas and bedrooms, complemented by custom millwork, designer lighting and plantation shutters. Main level features traditional dining and a well appointed kitchen with custom cabinets, a center island, 5-burner gas cooktop and stainlesssteel appliances. The main-level primary suite offers a double tray ceiling, spacious walk-in closet, and ensuite bath with double vanities. A second main-level bedroom with an adjacent full bath provides excellent flexibilityfor guests or a home office. Upstairs, you'll find a generous bonus room, two spacious secondary bedrooms, and easy-access walk-in storage. Enjoy the private backyard retreat with extensive hardscaping, including a largestamped concrete patio and private walkway. Whole-house generator. Easy access to dining, shopping and major traffic arteries.
Property Features
Property Type: Residential - Single Family
Cooling: Central Air
Fenced: Yes
Fireplaces: 1
Fuel Type: Natural Gas
Garage: 2 car attached
Garage: Attached Garage
Heating: Forced Air, Natural Gas
Lot Size: 0.06 Acres
Stories: 2.0
Year Built: 2011
Feature Descriptions
Appliance: Microwave, Oven, Dishwasher, Disposal, Gas Cooktop, Gas Water Heater, Tankless Water Heater
Attic: Walk in Attic
Days on Site: 6
Exterior: Brick
Fireplace: Gas Log, Living Room
Flooring: Tile, Wood
HOA: Yes
HOA Fee: 400
Interior: Ceiling Fan(s), Dead Bolt(s), Kitchen Island, Pantry, Separate Shower, Solid Surface Counter, Wet Bar
Lot Dimensions: 0.06 acre(s)
Sewer: Public Sewer
Total Rooms: 12
Water: Public
Water Heater: Gas, Tankless
Local Schools
High School: Page
Middle School: Mendenhall
Elementary School: Irving Park
Listed By / Shown By
Listed By
Agency Name: Tyler Redhead & McAlister Real Estate, LLC
Shown By
Agency Title: Lake Norman Realty
Agency Phone: 704-450-1175

Estimate Your Payment
Estimated Payment
$ 4,771.97 per month $4,524.06 Principal & Interest $0.00 Property Tax (data not provided by mls) $247.92 Homeowner's Insurance
19 Blakeney Place | MLS# 1226717
This single family home located at 19 Blakeney Place , Greensboro, NC 27408 is currently listed for sale with an asking price of $850,000. This property was built in 2011 and has 4 bedrooms and 3 full baths. Blakeney Place is located in the Blakeney At Irving Park subdivision. Search Blakeney At Irving Park real estate on www.lakenormanrealty.com today.