
BEDS3
BATHS2 full 1 partial
SQUARE FEET2,155
MLS#4406019
STATUSComing Soon
PROPERTY TYPEResidential - Single Family
SUBDIVISIONMassey
Property Description
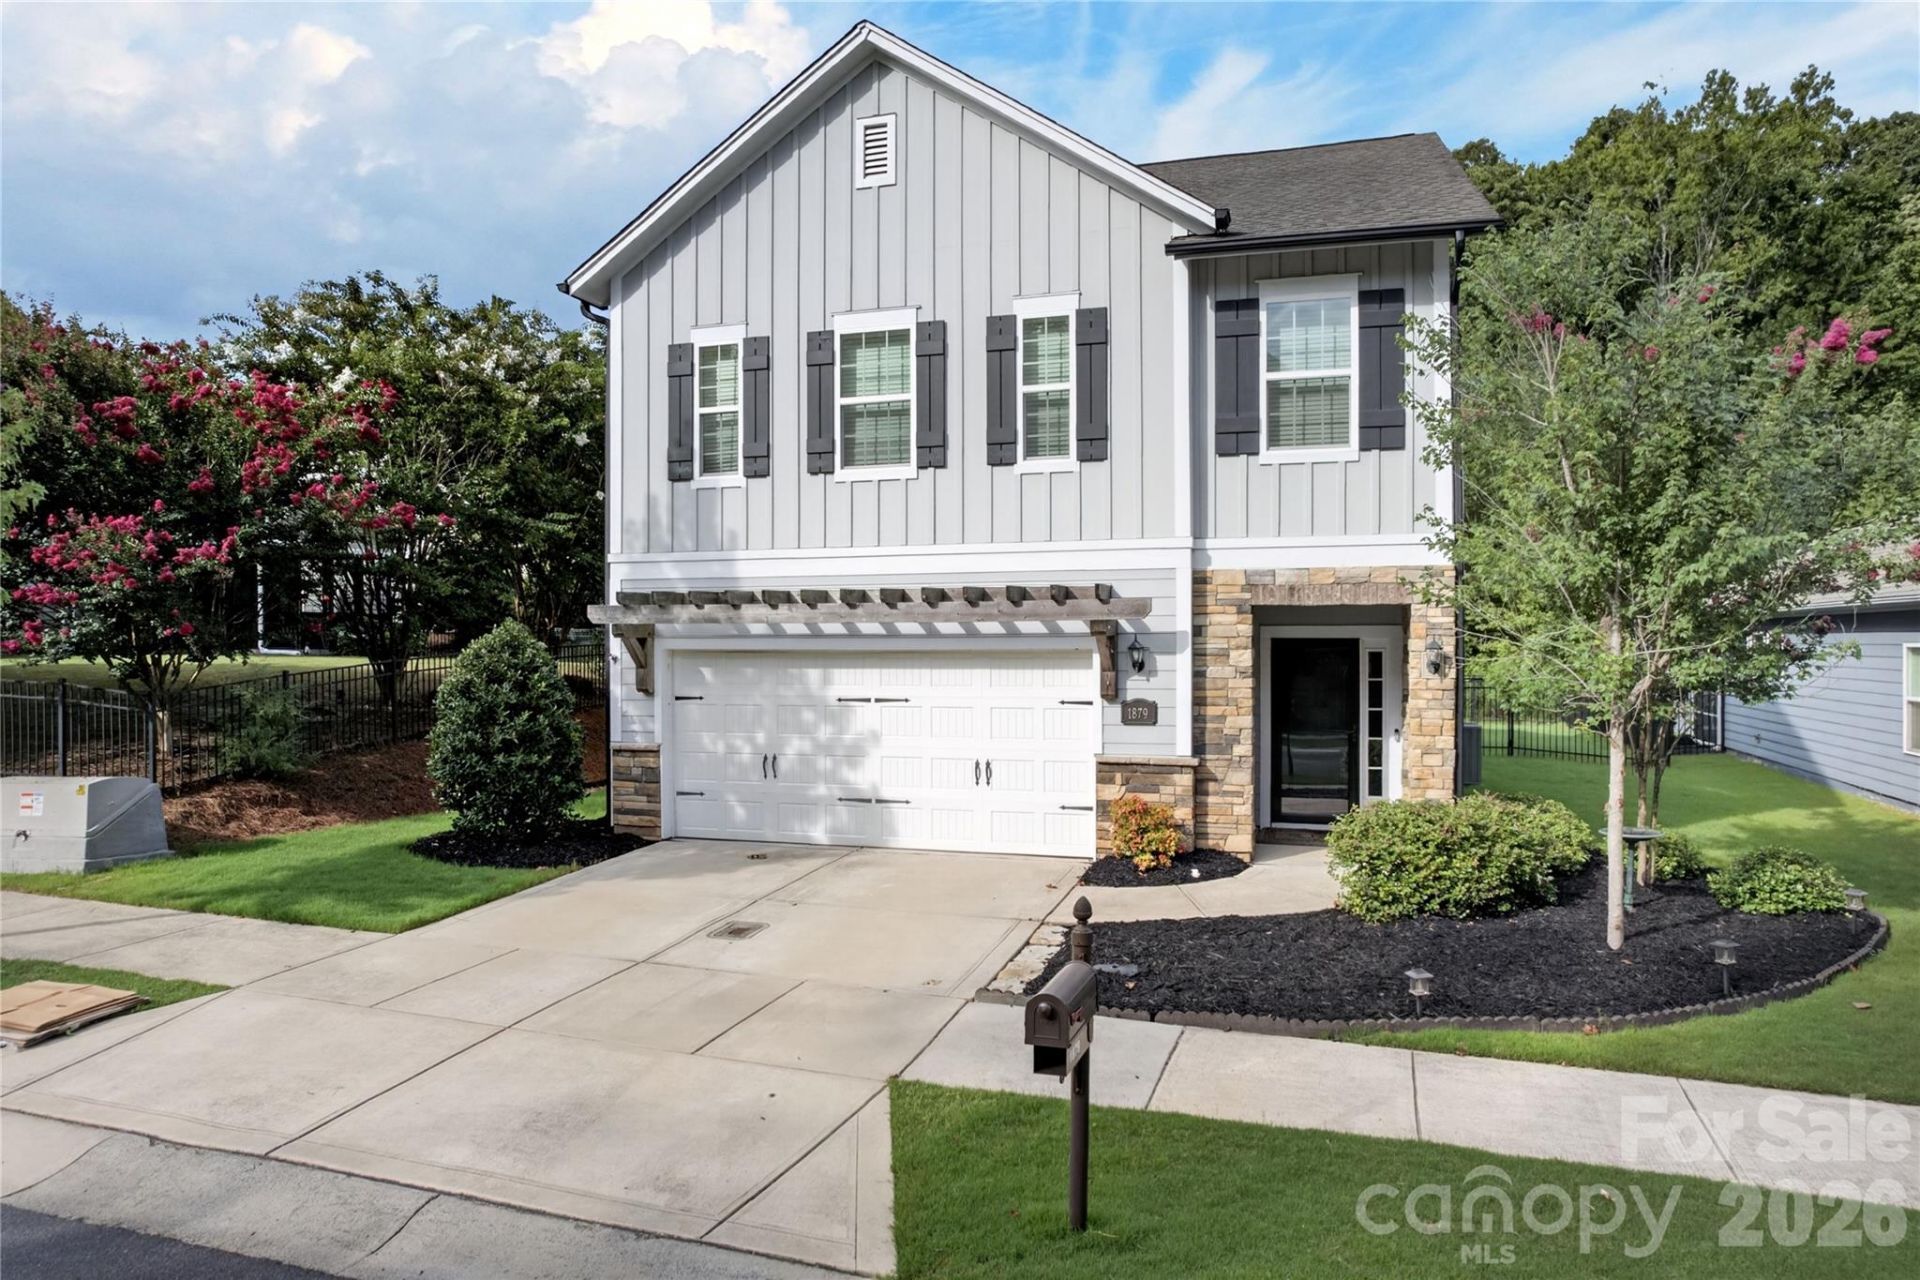
Situated on a premium lot near the world class amenities in Fort Mill's desirable community of Massey, this David Weekley home has been meticulously updated and is move-in ready. The natural light filled open concept main level is designed for modern living. The open great room features fireplace and flows seamlessly into the gourmet chef's kitchen. The kitchen has ample 42 cabinets, wall oven & microwave, gas cooktop with exterior venting hood, expansive island with bar top dining, granite counters & tile backsplash. Dining room, with custom built-ins and additional counters creates the ultimate flexibility. Upstairs new carpet has been installed to provide move-in readiness. Huge primary suite with tray ceiling overlooks the tree lined backyard and has oversized en suite with double vanity, glass enclosed tile shower & walk-in closet. Two additional generously sized bedrooms plus convenient loft. Relax on the covered patio overlooking the fenced backyard complete mature trees for privacy. Experience the full Massey lifestyle with resort like amenities including pool with water slide & lazy river, clubhouse & fitness center. This is one you don't want to miss!
Property Features
Property Type: Residential - Single Family
Garage: 2 car attached
Heating: Forced Air, Natural Gas, Zoned
Lot Size: 0.15 Acres
Roof Type: Architectural Shingle
Year Built: 2019
Amenities
Cable Prewire
Kitchen Island
Open Floorplan
Pantry
Walk-In Closet(s)
Feature Descriptions
Appliances: Dishwasher, Disposal, Electric Oven, Exhaust Hood, Gas Cooktop, Wall Oven
Community Features: Clubhouse, Fitness Center, Outdoor Pool, Playground, Recreation Area
Exterior: Hardboard Siding, Stone Veneer
Fireplace: Gas Log, Great Room
Flooring: Carpet, Tile, Vinyl
Foundation: Slab
Laundry: Laundry Room, Upper Level
Parcel#: 020-24-01-456
Parking: Attached Garage
Patio/Porch: Covered, Front Porch, Patio
Security: Smoke Detector(s)
Sewer: Public Sewer
Water: City
Window Features: Insulated Window(s)
Local Schools
High School: Catawba Ridge
Middle School: Forest Creek
Elementary School: Dobys Bridge
Listed By / Shown By
Listed By
Agency Name: Howard Hanna Allen Tate Charlotte South
Agency Contact: jeremy.ordan@allentate.com
Shown By
Agency Title: Lake Norman Realty
Agency Phone: 704-450-1175

Estimate Your Payment
Estimated Payment
$ 3,171.96 per month $3,007.17 Principal & Interest $0.00 Property Tax (data not provided by mls) $164.79 Homeowner's Insurance
1879 Felts Parkway | MLS# 4406019
This single family home located at 1879 Felts Parkway , Fort Mill, SC 29715 is currently listed for sale with an asking price of $565,000. This property was built in 2019 and has 3 bedrooms and 2 full and 1 partial baths with 2155 sq. ft. Felts Parkway is located in the Massey subdivision. Search Massey real estate on www.lakenormanrealty.com today.