
BEDS3
BATHS2 full
SQUARE FEET1,848
MLS#4375411
STATUSActive
PROPERTY TYPEResidential - Single Family
SUBDIVISIONHistoric Montford
Property Description
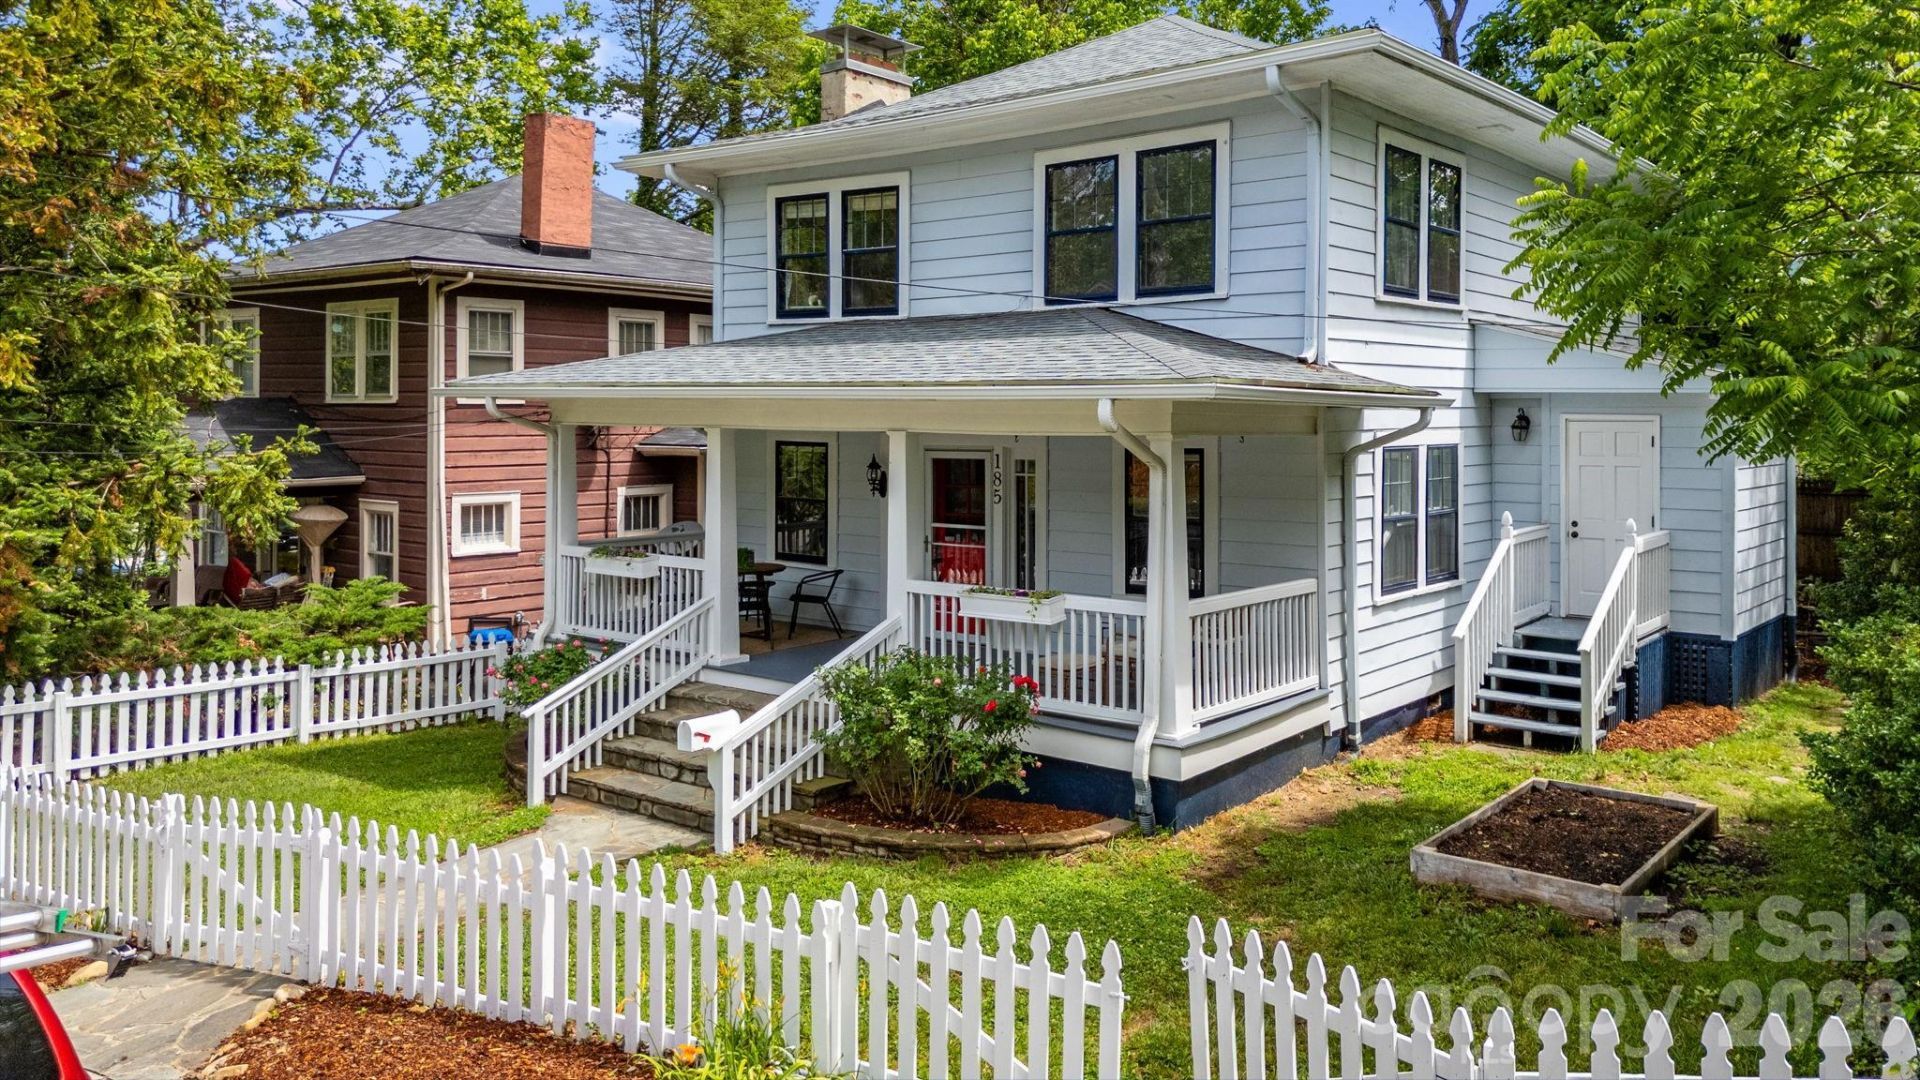
Located in the sought-after Montford Historic District, this charming Arts & Crafts home blends timeless character with thoughtful modern updates. Filled with natural light, the home features hardwood floors, a cozy gas fireplace, and an expansive front porch perfect for relaxing. Enjoy an unbeatable location just two doors from Magnolia Park and moments from Downtown Asheville, Five Points, and the Greenway.The updated kitchen showcases stainless steel appliances, custom cabinetry, and granite countertops, while the remodeled upstairs bath adds style and comfort. A spacious primary bedroom with a walk-in closet provides a peaceful retreat. Main-level laundry, full bath, and separate mudroom add convenience. Outside, enjoy a shaded back deck with views of Town Mountain and a fenced yard ideal for pets. Additional highlights include zoned mini-split HVAC, unfinished basement space for storage or a gym, and a new roof and gutters installed in 2025.
Property Features
Property Type: Residential - Single Family
Basement: Basement Shop, Partially Finished
Basement: Yes
Fenced: Yes
Heating: Ductless, Electric, Natural Gas, Radiant
Home Style: Arts and Crafts
Lot Size: 0.09 Acres
Roof Type: Composition
Year Built: 1928
Amenities
Attic Other
Built-in Features
Walk-In Closet(s)
Feature Descriptions
Appliances: Convection Oven, Dishwasher, Disposal, Dryer, Electric Oven, Electric Range, Gas Water Heater, Microwave, Refrigerator, Washer
Community Features: Playground, Sidewalks, Street Lights, Walking Trails
Days on Site: 4
Exterior: Aluminum, Vinyl, Wood
Fireplace: Gas Log, Living Room
Flooring: Carpet, Linoleum, Tile, Vinyl, Wood
Foundation: Basement, Crawl Space
Laundry: Main Level
Lot: Wooded, Views
Parcel#: 9649-13-9300-00000
Parking: On Street
Patio/Porch: Covered, Deck, Front Porch, Rear Porch
Security: yes
Security: Carbon Monoxide Detector(s), Security System, Smoke Detector(s)
Sewer: Public Sewer
Special View Info: Mountain(s), Winter
Utilities: Natural Gas
Water: City
Window Features: Storm Window(s)
Local Schools
High School: Unspecified
Middle School: Unspecified
Elementary School: Unspecified
Listed By / Shown By
Listed By
Agency Name: COMPASS
Agency Contact: michaela.schmidlin@compass.com
Shown By
Agency Title: Lake Norman Realty
Agency Phone: 704-450-1175

Estimate Your Payment
Estimated Payment
$ 4,491.27 per month $4,257.94 Principal & Interest $0.00 Property Tax (data not provided by mls) $233.33 Homeowner's Insurance
185 Flint Street | MLS# 4375411
This single family home located at 185 Flint Street, Asheville, NC 28801 is currently listed for sale with an asking price of $800,000. This property was built in 1928 and has 3 bedrooms and 2 full baths with 1848 sq. ft. Flint Street is located in the Historic Montford subdivision. Search Historic Montford real estate on www.lakenormanrealty.com today.