
BEDS3
BATHS2 full
SQUARE FEET1,541
MLS#4403867
STATUSActive
PROPERTY TYPEResidential - Single Family
SUBDIVISIONLaurelbrook
Property Description
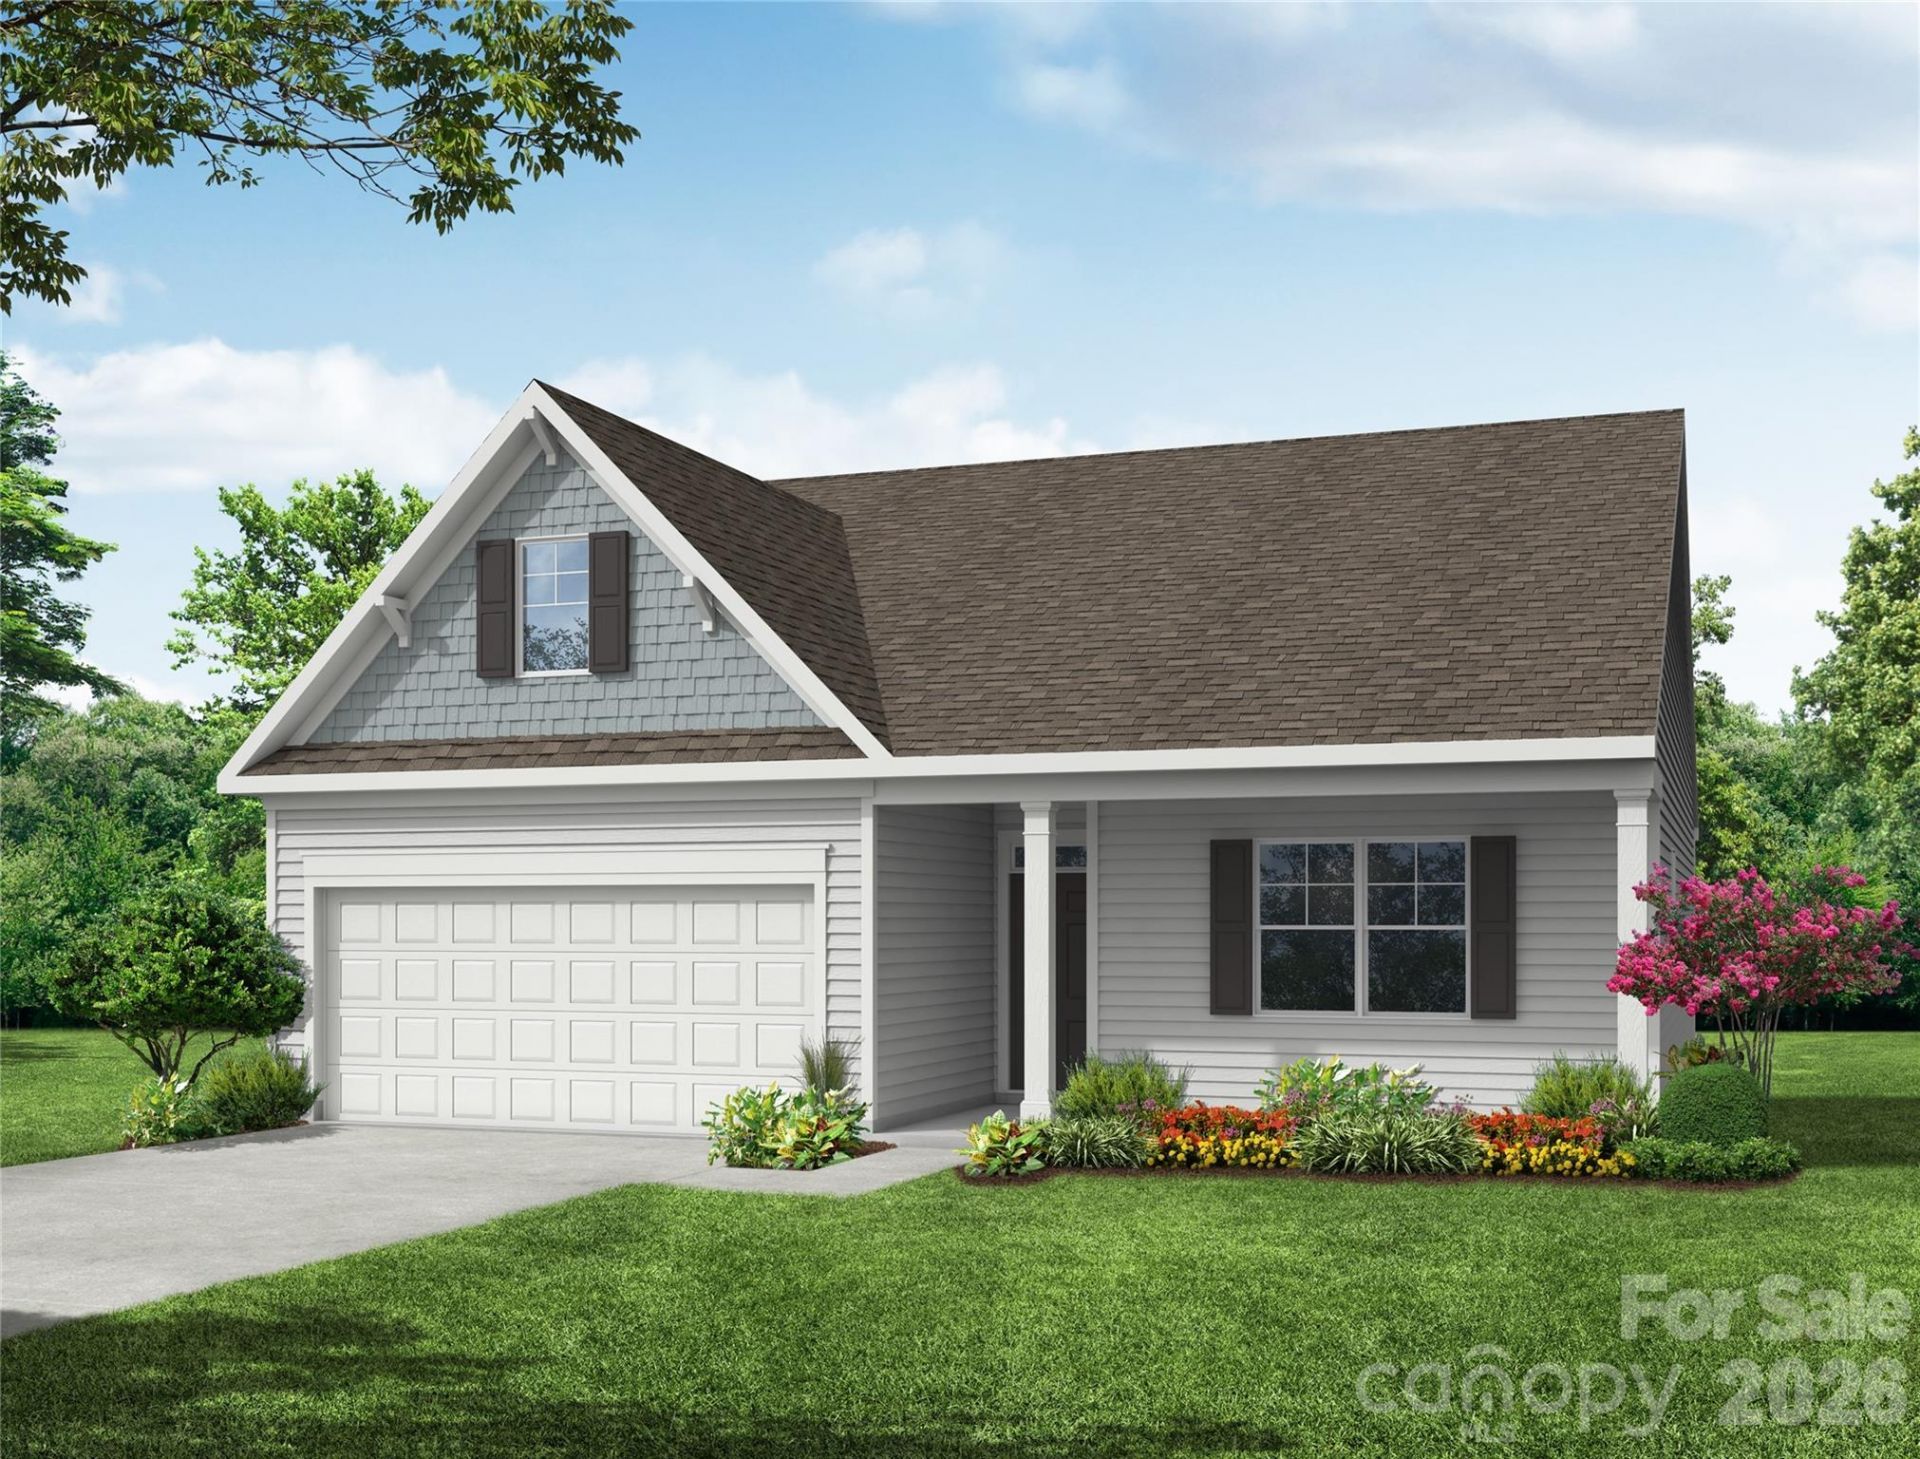
THIS IS A PROPOSED TO-BE-BUILT HOME! Brand new construction in an amenity-rich community less than two miles from Lake Norman! Pricing is for a 1-story Stanley floorplan with 9-foot ceilings, 3 bedrooms, 2 full baths, and more than 1,500 square feet of living space. Elevations with stone veneer or brick are an available option. All bedrooms have walk-in closets, and all bathrooms include quartz countertops. The open family room/kitchen/breakfast area offers a wonderful gathering place. Stainless appliances, including a gas range, are included. Structural options available include adding a fireplace, sunroom, covered porch, or screened porch. An upper floor can also be added with choices to have unfinished storage, a large loft, or a loft with bedroom and full bath. Make an appointment today to find out more about this exciting new community and the many design options for your dream home!
Property Features
Property Type: Residential - Single Family
Garage: 2 car attached
Heating: Forced Air, Natural Gas
Lot Size: 0.17 Acres
Roof Type: Architectural Shingle
Year Built: 2026
Amenities
Cable Prewire
Entrance Foyer
Kitchen Island
Pantry
Walk-In Closet(s)
Feature Descriptions
Appliances: Dishwasher, Disposal, Electric Water Heater, Exhaust Hood, Gas Cooktop, Microwave, Self Cleaning Oven, Wall Oven
Community Features: Clubhouse, Outdoor Pool, Pickleball, Sidewalks, Other
Days on Site: 1
Exterior: Fiber Cement
Flooring: Carpet, Vinyl
Foundation: Slab
HOA Fee: $495/ Semi-Annually
Laundry: Electric Dryer Hookup, Laundry Room, Main Level
Lot Dimensions: per survey
Parcel#: 460902554624
Parking: Driveway, Attached Garage, Garage Door Opener, Garage Faces Front
Patio/Porch: Front Porch, Patio
Security: Carbon Monoxide Detector(s), Smoke Detector(s)
Sewer: Public Sewer
Water: City
Window Features: Insulated Window(s)
Local Schools
High School: Bandys
Middle School: Mill Creek
Elementary School: Catawba
Listed By / Shown By
Listed By
Agency Name: Eastwood Homes
Agency Contact: mconley@eastwoodhomes.com
Shown By
Agency Title: Lake Norman Realty
Agency Phone: 704-450-1175

Estimate Your Payment
Estimated Payment
$ 2,239.46 per month $2,123.11 Principal & Interest $0.00 Property Tax (data not provided by mls) $116.35 Homeowner's Insurance
1849 Barksdale Road | MLS# 4403867
This single family home located at 1849 Barksdale Road, Sherrills Ford, NC 28673 is currently listed for sale with an asking price of $398,900. This property was built in 2026 and has 3 bedrooms and 2 full baths with 1541 sq. ft. Barksdale Road is located in the Laurelbrook subdivision. Search Laurelbrook real estate on www.lakenormanrealty.com today.