
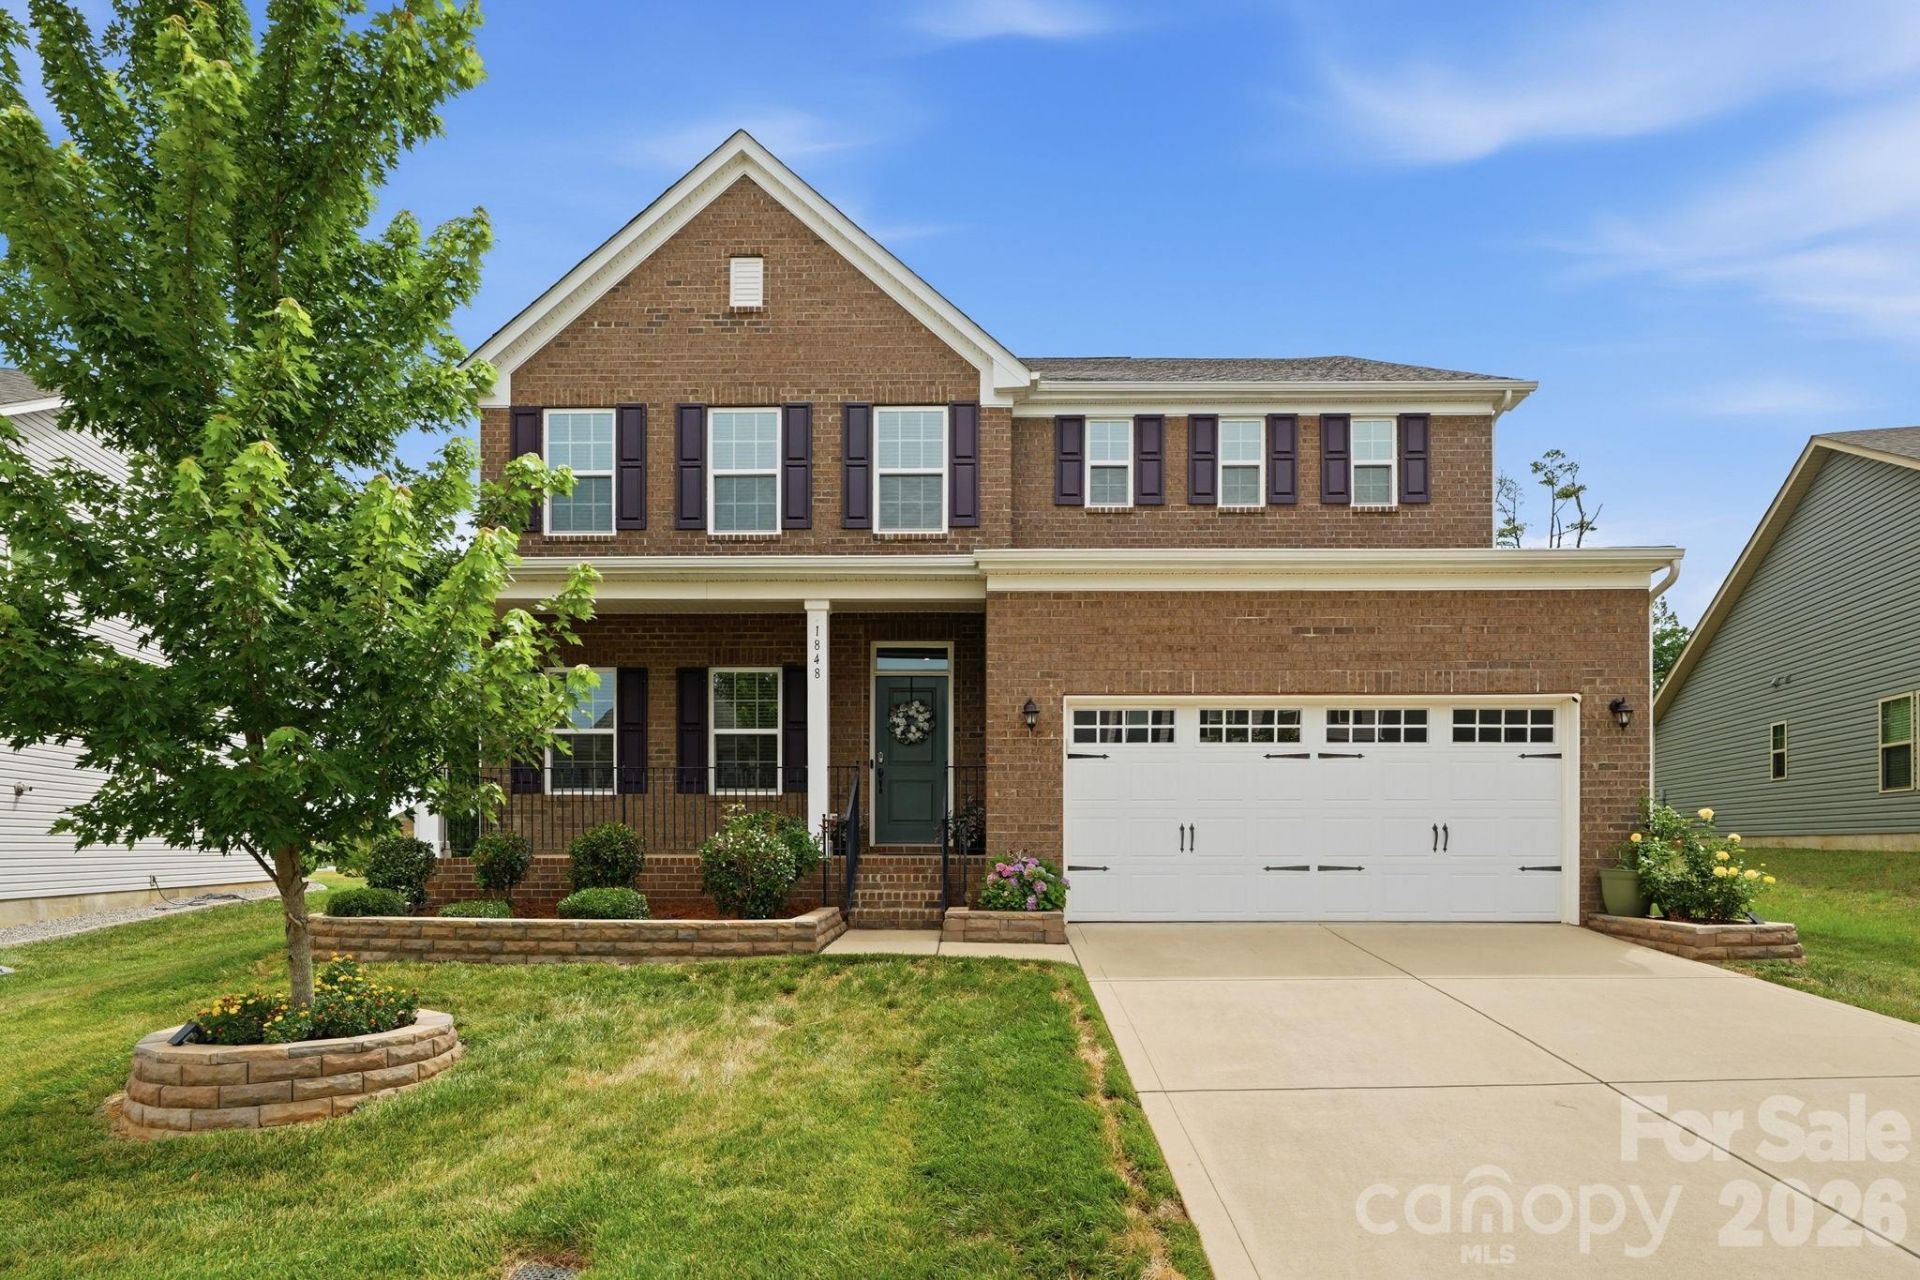
BEDS5
BATHS3 full
SQUARE FEET3,010
MLS#4397136
STATUSActive
PROPERTY TYPEResidential - Single Family
SUBDIVISIONThe Mills at Rocky River
Property Description
Some homes simply give you more room to live, and 1848 Scarbrough Circle SW is one of them.Offering 5 bedrooms, 3 full baths, this home features a thoughtfully designed floor plan built for today's lifestyle. The open-concept main level centers around a spacious kitchen that flows seamlessly into the living and dining areas, creating the perfect space for everyday living and entertaining. You'll also find a main-level bedroom, a versatile flex space ideal for a home office or playroom, and a convenient drop zone to help keep daily life organized.Upstairs, a large loft provides an additional gathering space, complemented by the spacious primary suite, conveniently located laundry room, and three additional bedrooms that offer flexibility for family and guests.Situated on a generously sized lot, the backyard has been designed as a place to unwind, whether you're enjoying a quiet evening outdoors, hosting friends, or simply relaxing after a long day.Located in a peaceful Concord neighborhood, you'll enjoy being just minutes from shopping, dining, parks, and everyday conveniences while still coming home to a setting that feels calm and inviting.
Property Features
Property Type: Residential - Single Family
Garage: 2 car attached
Heating: Forced Air
Lot Size: 0.17 Acres
Roof Type: Architectural Shingle
Year Built: 2019
Feature Descriptions
Appliances: Dishwasher, Electric Water Heater, Gas Oven, Gas Range, Microwave
Days on Site: 73
Exterior: Hardboard Siding
Fireplace: Family Room
Flooring: Carpet, Tile, Vinyl
Foundation: Slab
HOA Fee: $230/ Quarterly
Laundry: Inside
Parcel#: 5527-62-9935-0000
Parking: Driveway, Attached Garage
Patio/Porch: Patio
Sewer: Public Sewer
Water: City
Local Schools
High School: Mount Pleasant
Middle School: Mount Pleasant
Elementary School: A.T. Allen
Listed By / Shown By
Listed By
Agency Name: Bhula Realty Group
Agency Contact: roshan@bhulagroup.com
Shown By
Agency Title: Lake Norman Realty
Agency Phone: 704-450-1175

Estimate Your Payment
Estimated Payment
$ 3,138.27 per month $2,975.23 Principal & Interest $0.00 Property Tax (data not provided by mls) $163.04 Homeowner's Insurance
1848 Scarbrough Circle Sw | MLS# 4397136
This single family home located at 1848 Scarbrough Circle Sw, Concord, NC 28025 is currently listed for sale with an asking price of $559,000. This property was built in 2019 and has 5 bedrooms and 3 full baths with 3010 sq. ft. Scarbrough Circle Sw is located in the The Mills at Rocky River subdivision. Search The Mills At Rocky River real estate on www.lakenormanrealty.com today.