
BEDS4
BATHS2 full
SQUARE FEET1,764
MLS#4387976
STATUSComing Soon
PROPERTY TYPEResidential - Single Family
SUBDIVISIONSecrest Commons
Property Description
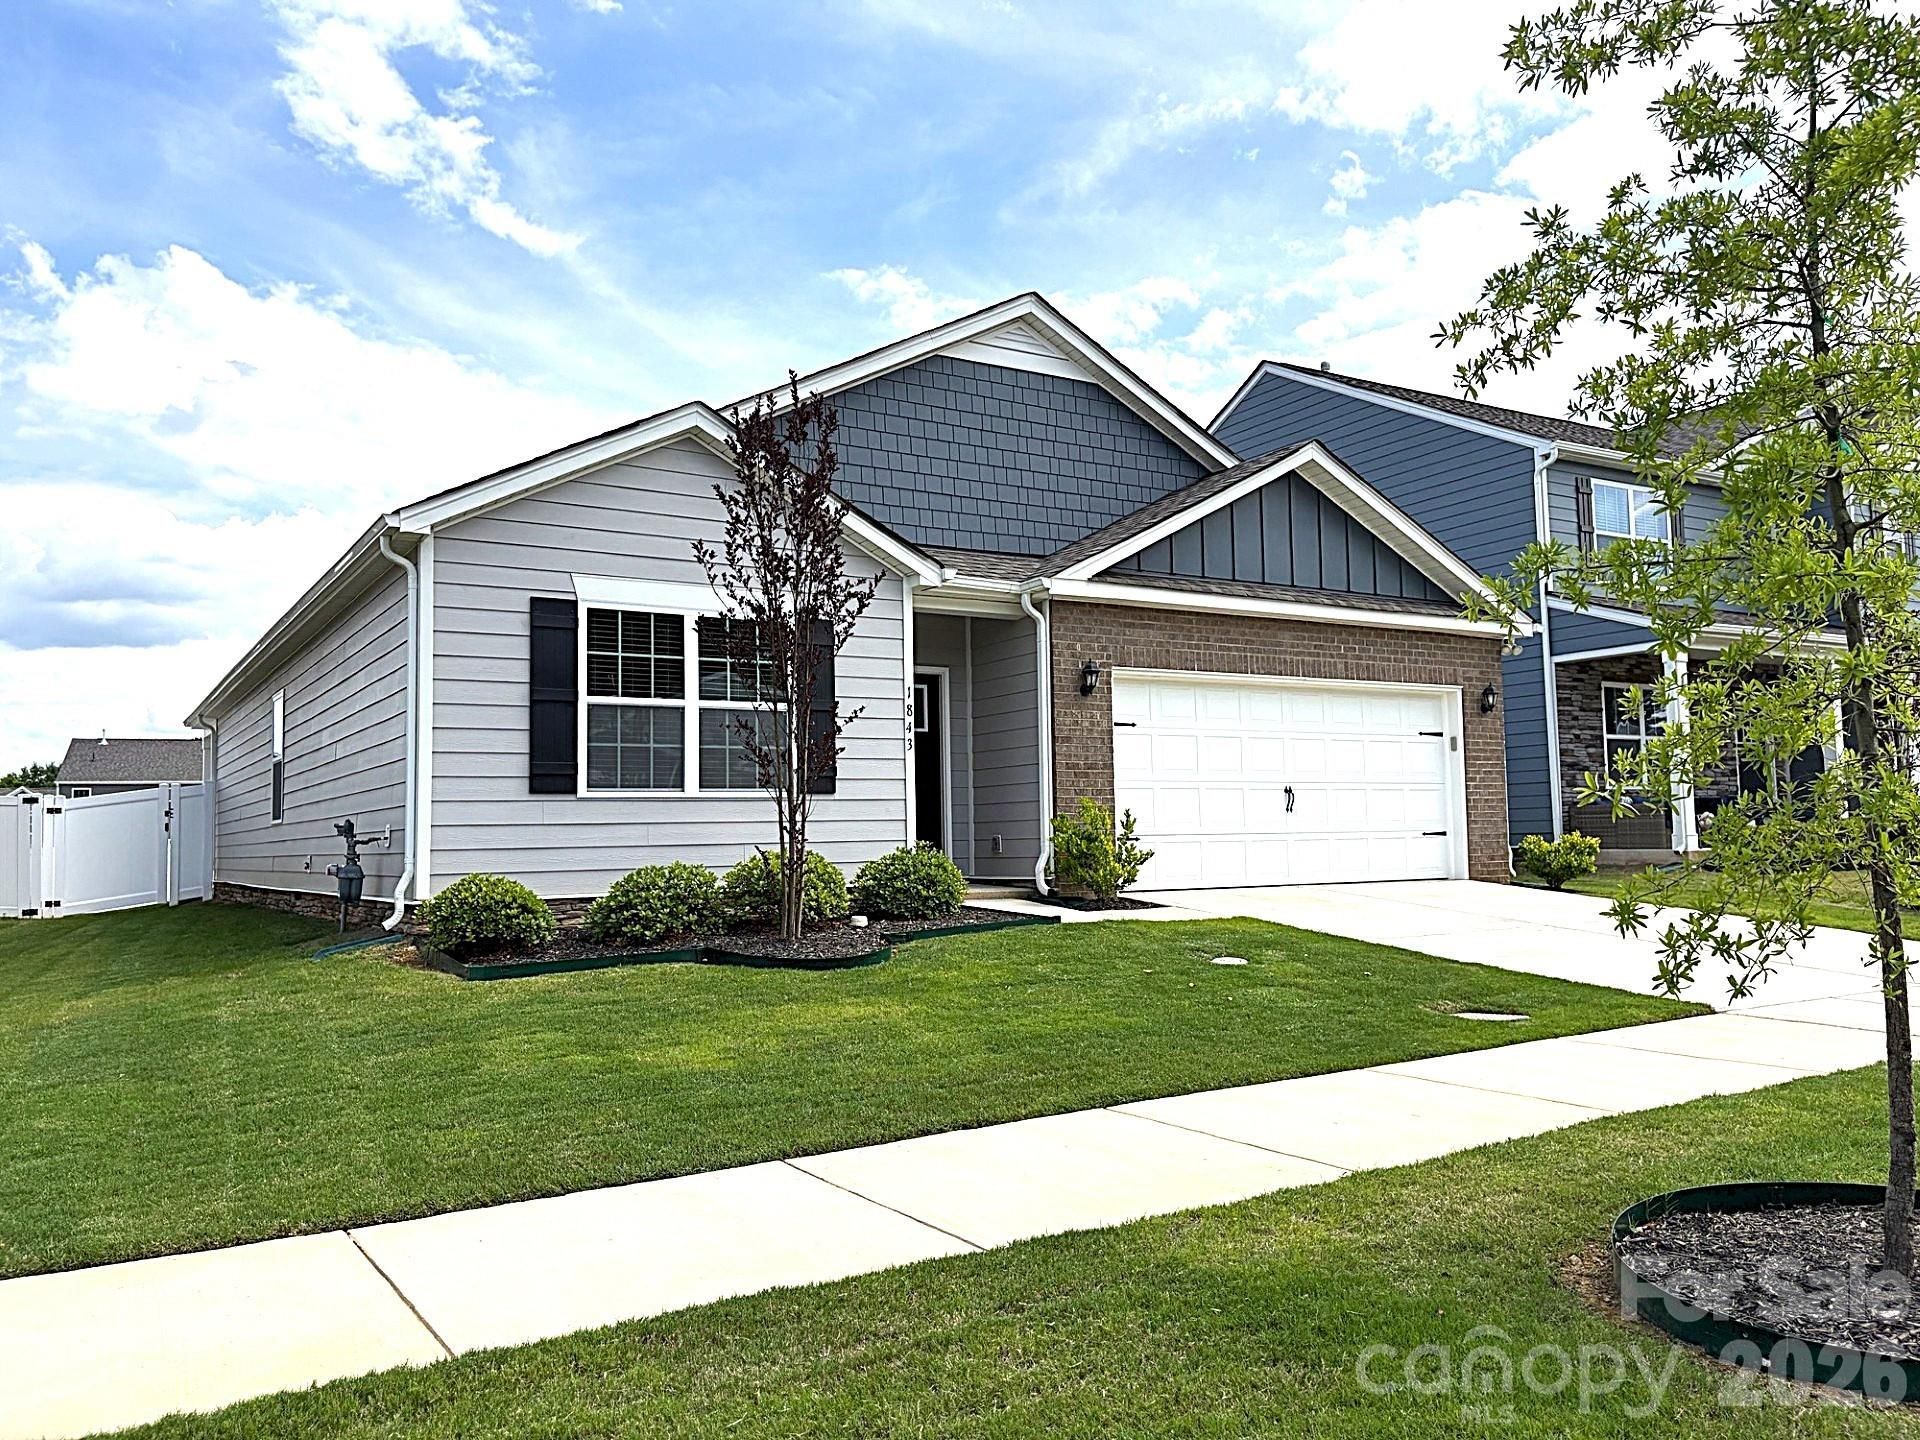
Better Than New and Move-In Ready! This beautiful home is less than 2 years old and offers nearly $12,000 in upgrades, making it an incredible value. Featuring 4 spacious bedrooms, 2 bathrooms, and a desirable split-bedroom floor plan, this home is designed for comfortable living. Inside, you'll find LVP flooring throughout, granite countertops, and beautiful new ceiling fans and a chandelier that add style and character. The large rooms provide plenty of space for family, guests, or a home office. Step outside to enjoy the covered back patio overlooking a large vinyl-fenced backyard?perfect for playing, pets, entertaining, or simply relaxing after a long day. With only one owner, this home has been exceptionally maintained and lovingly cared for. From the thoughtful upgrades to the meticulous upkeep, it truly shows pride of ownership throughout. Located in the desirable Secrest Commons, you'll enjoy fantastic neighborhood amenities and a wonderful place to call home. Why wait to build when this better-than-new home is ready for you today?
Property Features
Property Type: Residential - Single Family
Fenced: Yes
Garage: 2 car attached
Heating: Forced Air, Natural Gas
Home Style: Ranch
Lot Size: 0.15 Acres
Roof Type: Architectural Shingle
Stories: 1.0
Year Built: 2024
Amenities
Attic Other
Attic Stairs Pulldown
Cable Prewire
Kitchen Island
Open Floorplan
Split Bedroom
Walk-In Closet(s)
Walk-In Pantry
Feature Descriptions
Appliances: Dishwasher, Disposal, Electric Water Heater, Exhaust Fan, Gas Range, Microwave
Community Features: Cabana, Outdoor Pool, Pickleball, Playground, Sidewalks, Street Lights, Walking Trails
Exterior: Brick Partial, Fiber Cement
Fireplace: Gas, Great Room
Flooring: Vinyl
Foundation: Slab, Stone
HOA Fee: $450/ Semi-Annually
Laundry: Electric Dryer Hookup, Laundry Room
Parcel#: 09-321-938
Parking: Driveway, Attached Garage, Garage Door Opener, Garage Faces Front
Patio/Porch: Covered, Patio
Security: Carbon Monoxide Detector(s), Smoke Detector(s)
Sewer: Public Sewer
Utilities: Cable Available, Electricity Connected, Natural Gas, Underground Power Lines, Underground Utilities
Water: City
Window Features: Insulated Window(s)
Local Schools
High School: Unspecified
Middle School: Unspecified
Elementary School: Unspecified
Listed By / Shown By
Listed By
Agency Name: Sassy Chicks Real Estate Group LLC
Agency Contact: fairy@thefairyteam.com
Shown By
Agency Title: Lake Norman Realty
Agency Phone: 704-450-1175

Estimate Your Payment
Estimated Payment
$ 2,132.79 per month $2,021.99 Principal & Interest $0.00 Property Tax (data not provided by mls) $110.80 Homeowner's Insurance
1843 Vanderlyn Street | MLS# 4387976
This single family home located at 1843 Vanderlyn Street, Monroe, NC 28112 is currently listed for sale with an asking price of $379,900. This property was built in 2024 and has 4 bedrooms and 2 full baths with 1764 sq. ft. Vanderlyn Street is located in the Secrest Commons subdivision. Search Secrest Commons real estate on www.lakenormanrealty.com today.