
BEDS3
BATHS2 full
SQUARE FEET2,207
MLS#4413626
STATUSActive
PROPERTY TYPEResidential - Single Family
SUBDIVISIONBaileys Glen
Property Description
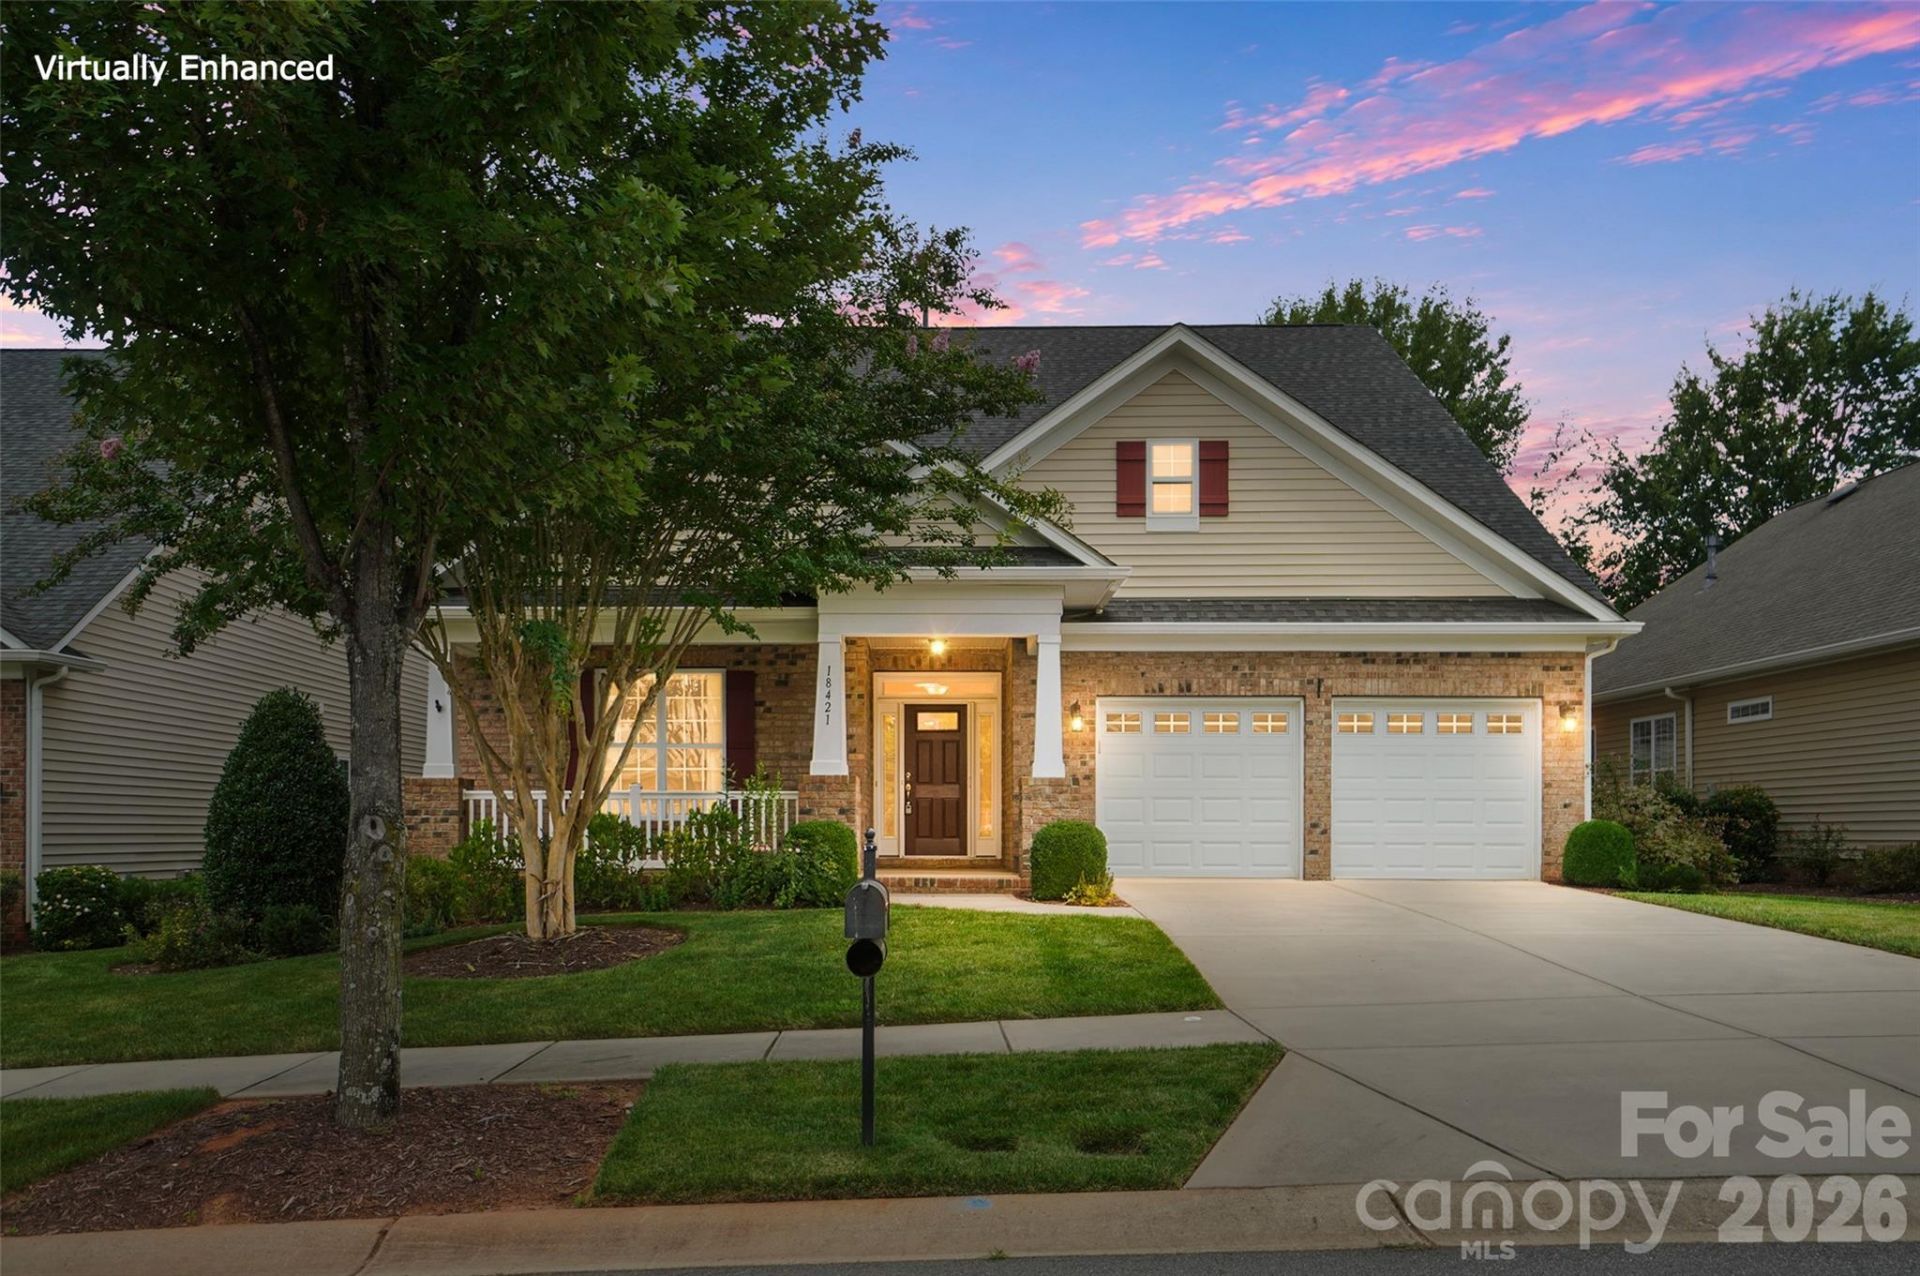
Luxury Retirement Living at Lake Norman! Baileys Glen has TONS of amenities, including clubhouse, Fitness Center, Pool, Tennis, Pickleball Bocce and more! Enjoy the active adult lifestyle from this adorable ranch, only a few hundred feet from the amenities. Enter and see the freshly painted ranch home with tons of space and elegant appointments. The open floor plan is inviting for entertaining, or just living! The large kitchen has double ovens, an electric cook top, stainless steel appliances and LOTS of counter and cupboard space! The ample Primary Suite boasts two separate closets, one a large walk-in. The Primary Bath is simple yet elegant with more space than you see in most homes. Overlooking the private backyard view, is a screened porch with added Sun-Setter vinyl to make it a 3 season Room. Come see your next home today!
Property Features
Property Type: Residential - Single Family
Garage: 2 car attached
Heating: Forced Air, Natural Gas
Home Style: Ranch
Lot Size: 0.18 Acres
Roof Type: Architectural Shingle
Stories: 1.0
Year Built: 2014
Amenities
Attic Stairs Pulldown
Breakfast Bar
Built-in Features
Cable Prewire
Entrance Foyer
Open Floorplan
Pantry
Walk-In Closet(s)
Lawn Maintenance
Feature Descriptions
Appliances: Convection Microwave, Convection Oven, Dishwasher, Disposal, Double Oven, Electric Cooktop, Electric Oven, Refrigerator with Ice Maker, Wall Oven, Washer/Dryer
Community Features: Fifty Five and Older, Clubhouse, Dog Park, Fitness Center, Game Court, Outdoor Pool, Pickleball, Picnic Area, Putting Green, Recreation Area, Sidewalks, Sport Court, Street Lights, Tennis Court(s)
Days on Site: 19
Exterior: Brick Partial, Cedar Shake, Vinyl
Fireplace: Gas Log, Great Room
Flooring: Carpet, Tile, Vinyl
Foundation: Slab
HOA Fee: $397.82/ Monthly
Horse Amenities: None
Laundry: Laundry Room, Sink
Lot Dimensions: 60 x 133
Parcel#: 007-133-04
Parking: Driveway, Attached Garage, Garage Door Opener, Garage Faces Front
Patio/Porch: Patio, Other - See Remarks
Sewer: Public Sewer
Utilities: Cable Connected, Electricity Connected, Natural Gas
Water: City
Window Features: Skylight(s)
Local Schools
High School: Unspecified
Middle School: Unspecified
Elementary School: Unspecified
Listed By / Shown By
Listed By
Agency Name: Helen Adams Realty
Agency Contact: rob@twgnc.com
Shown By
Agency Title: Lake Norman Realty
Agency Phone: 704-450-1175

Estimate Your Payment
Estimated Payment
$ 3,789.51 per month $3,592.63 Principal & Interest $0.00 Property Tax (data not provided by mls) $196.88 Homeowner's Insurance
18421 Neville Avenue | MLS# 4413626
This single family home located at 18421 Neville Avenue, Cornelius, NC 28031 is currently listed for sale with an asking price of $675,000. This property was built in 2014 and has 3 bedrooms and 2 full baths with 2207 sq. ft. Neville Avenue is located in the Baileys Glen subdivision. Search Baileys Glen real estate on www.lakenormanrealty.com today.