
BEDS3
BATHS1 full
SQUARE FEET2,192
MLS#4420104
STATUSActive
PROPERTY TYPEResidential - Single Family
Property Description
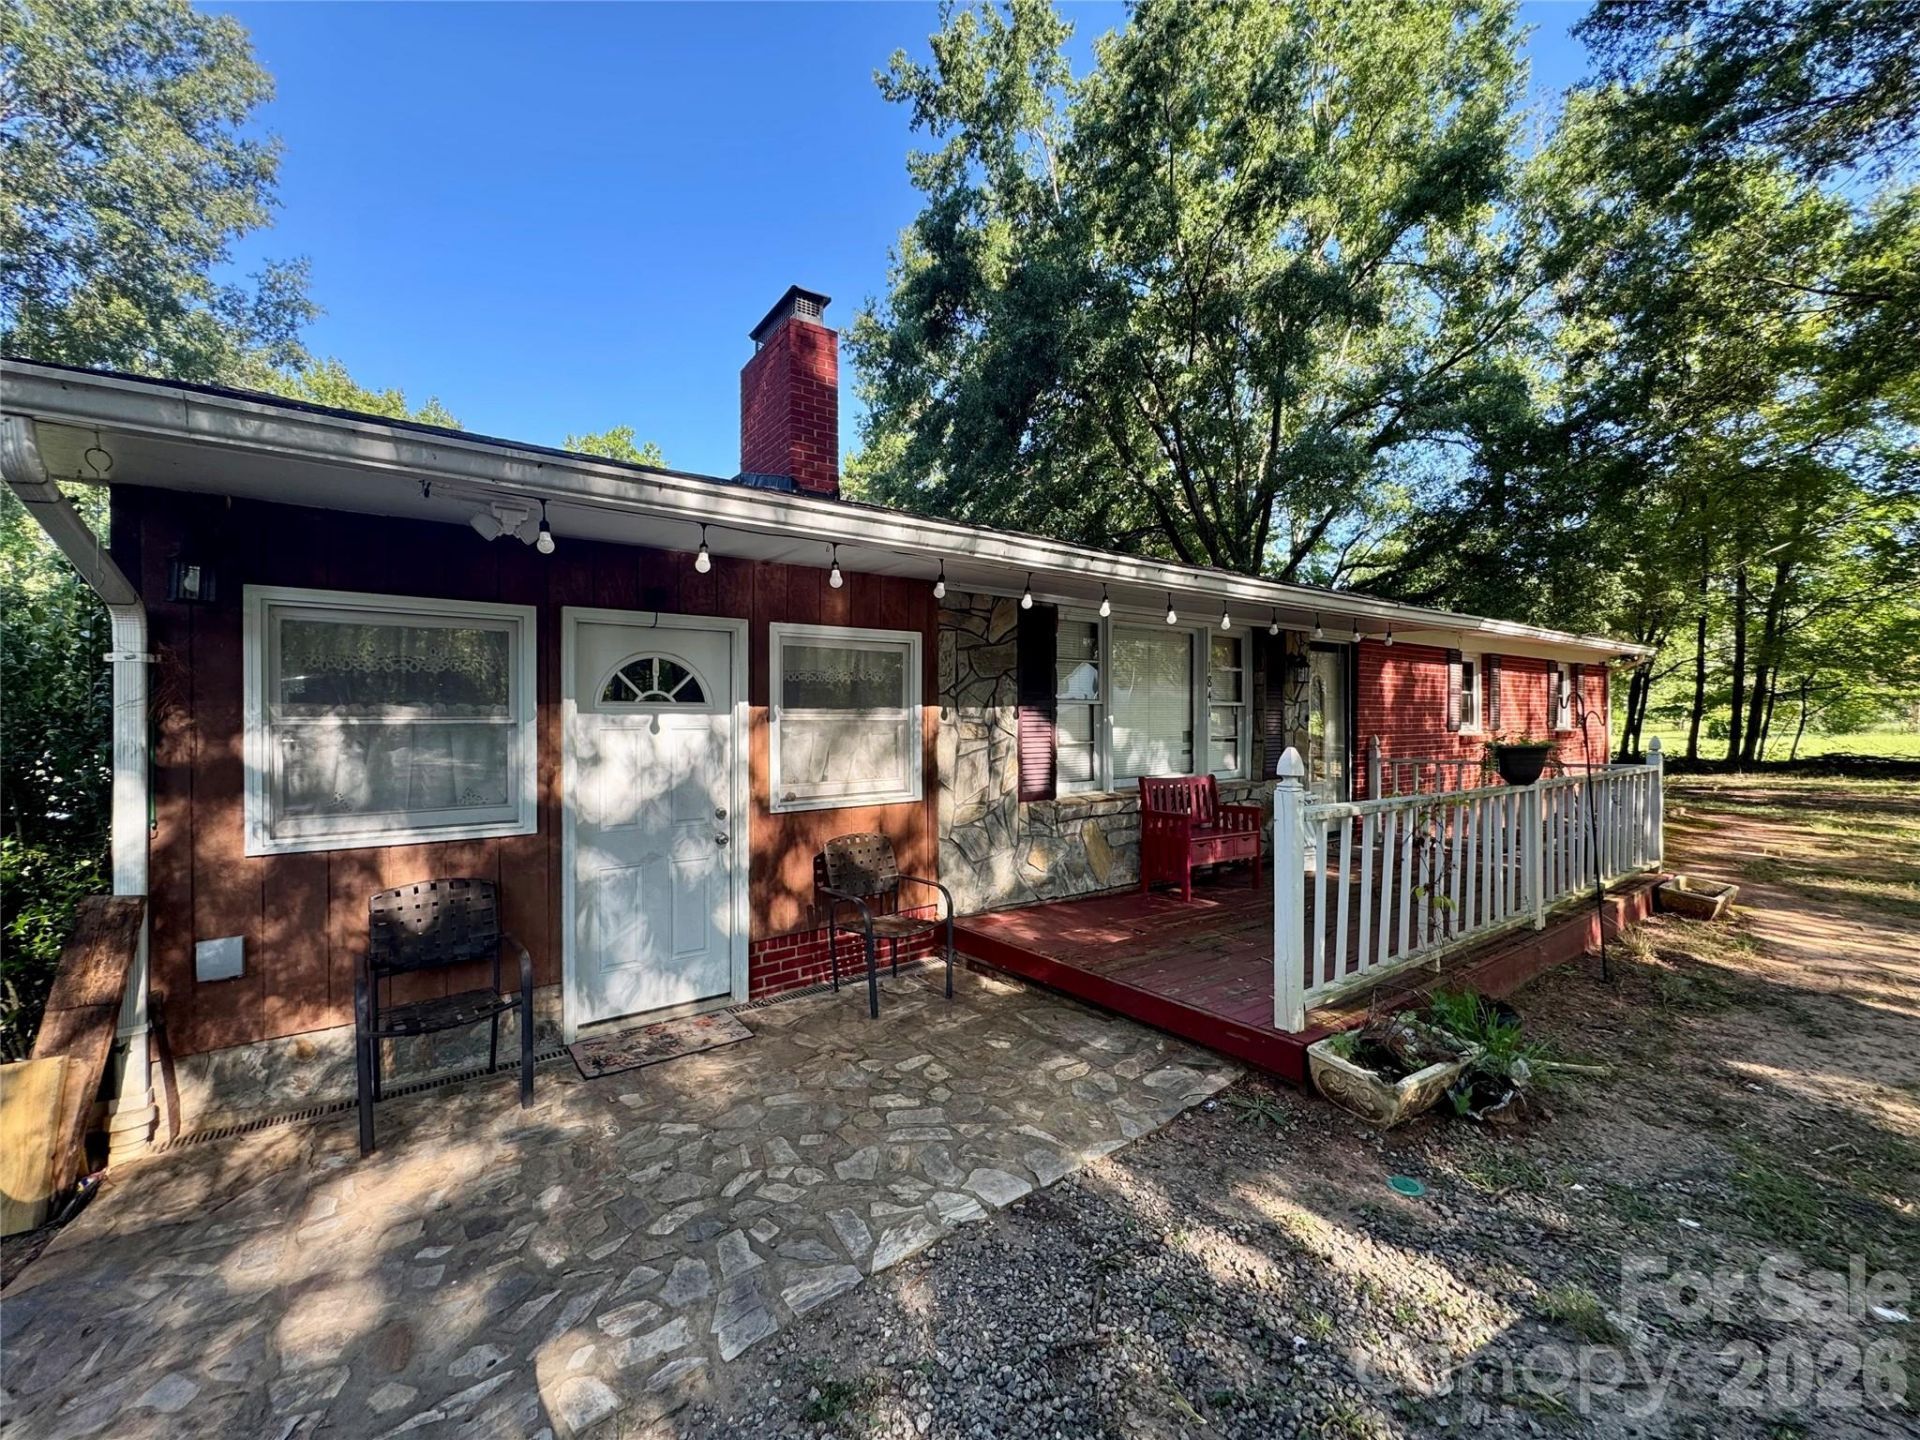
Discover the perfect blend of space, comfort, and opportunity in this charming 3 bedroom, 1 bathroom home situated on over 1.6 acres in a highly desirable Denver location. Inside, a cozy den featuring a wood-burning fireplace offers a warm and inviting retreat, while the spacious living room boasts a second fireplace and plenty of room to gather and relax.The eat-in kitchen provides a comfortable space for casual meals and flows conveniently into the adjacent dining room, making entertaining and everyday living a breeze. Step outside to the expansive wrap-around back deck, where you can enjoy the peaceful setting, entertain guests, or simply take in the generous acreage.The unfinished basement adds valuable storage space and offers exciting potential for future expansion, a workshop, recreation area, or additional living space. With its spacious lot, multiple gathering areas, two fireplaces, and convenient Denver location, this property offers a wonderful opportunity to create a home that truly fits your lifestyle.
Property Features
Property Type: Residential - Single Family
Basement: Yes
Basement: Exterior Entry, Interior Entry, Storage Space, Unfinished, Walk-Out Access
Heating: Heat Pump
Lot Size: 1.63 Acres
Year Built: 1970
Feature Descriptions
Appliances: Electric Cooktop, Wall Oven
Days on Site: 4
Exterior: Brick Partial, Stone Veneer, Wood
Fireplace: Family Room, Living Room, Wood Burning
Flooring: Tile, Vinyl
Foundation: Basement, Crawl Space, Slab
Laundry: Electric Dryer Hookup, Washer Hookup
Parcel#: 31764
Parking: Driveway
Patio/Porch: Front Porch, Rear Porch, Wrap Around
Sewer: Septic Installed
Utilities: Electricity Connected
Water: Well
Local Schools
High School: North Lincoln
Middle School: North Lincoln
Elementary School: St. James
Listed By / Shown By
Listed By
Agency Name: Bespoke Realty
Agency Contact: BespokeRealtyNC@gmail.com
Shown By
Agency Title: Lake Norman Realty
Agency Phone: 704-450-1175

Estimate Your Payment
Estimated Payment
$ 2,077.21 per month $1,969.30 Principal & Interest $0.00 Property Tax (data not provided by mls) $107.92 Homeowner's Insurance
1841 Beth Haven Church Road | MLS# 4420104
This single family home located at 1841 Beth Haven Church Road , Denver, NC 28037 is currently listed for sale with an asking price of $370,000. This property was built in 1970 and has 3 bedrooms and 1 full baths with 2192 sq. ft. Search Denver real estate on www.lakenormanrealty.com today.