
BEDS3
BATHS2 full
SQUARE FEET2,180
MLS#4416325
STATUSActive
PROPERTY TYPEResidential - Single Family
SUBDIVISIONPetersburg Crossing
Property Description
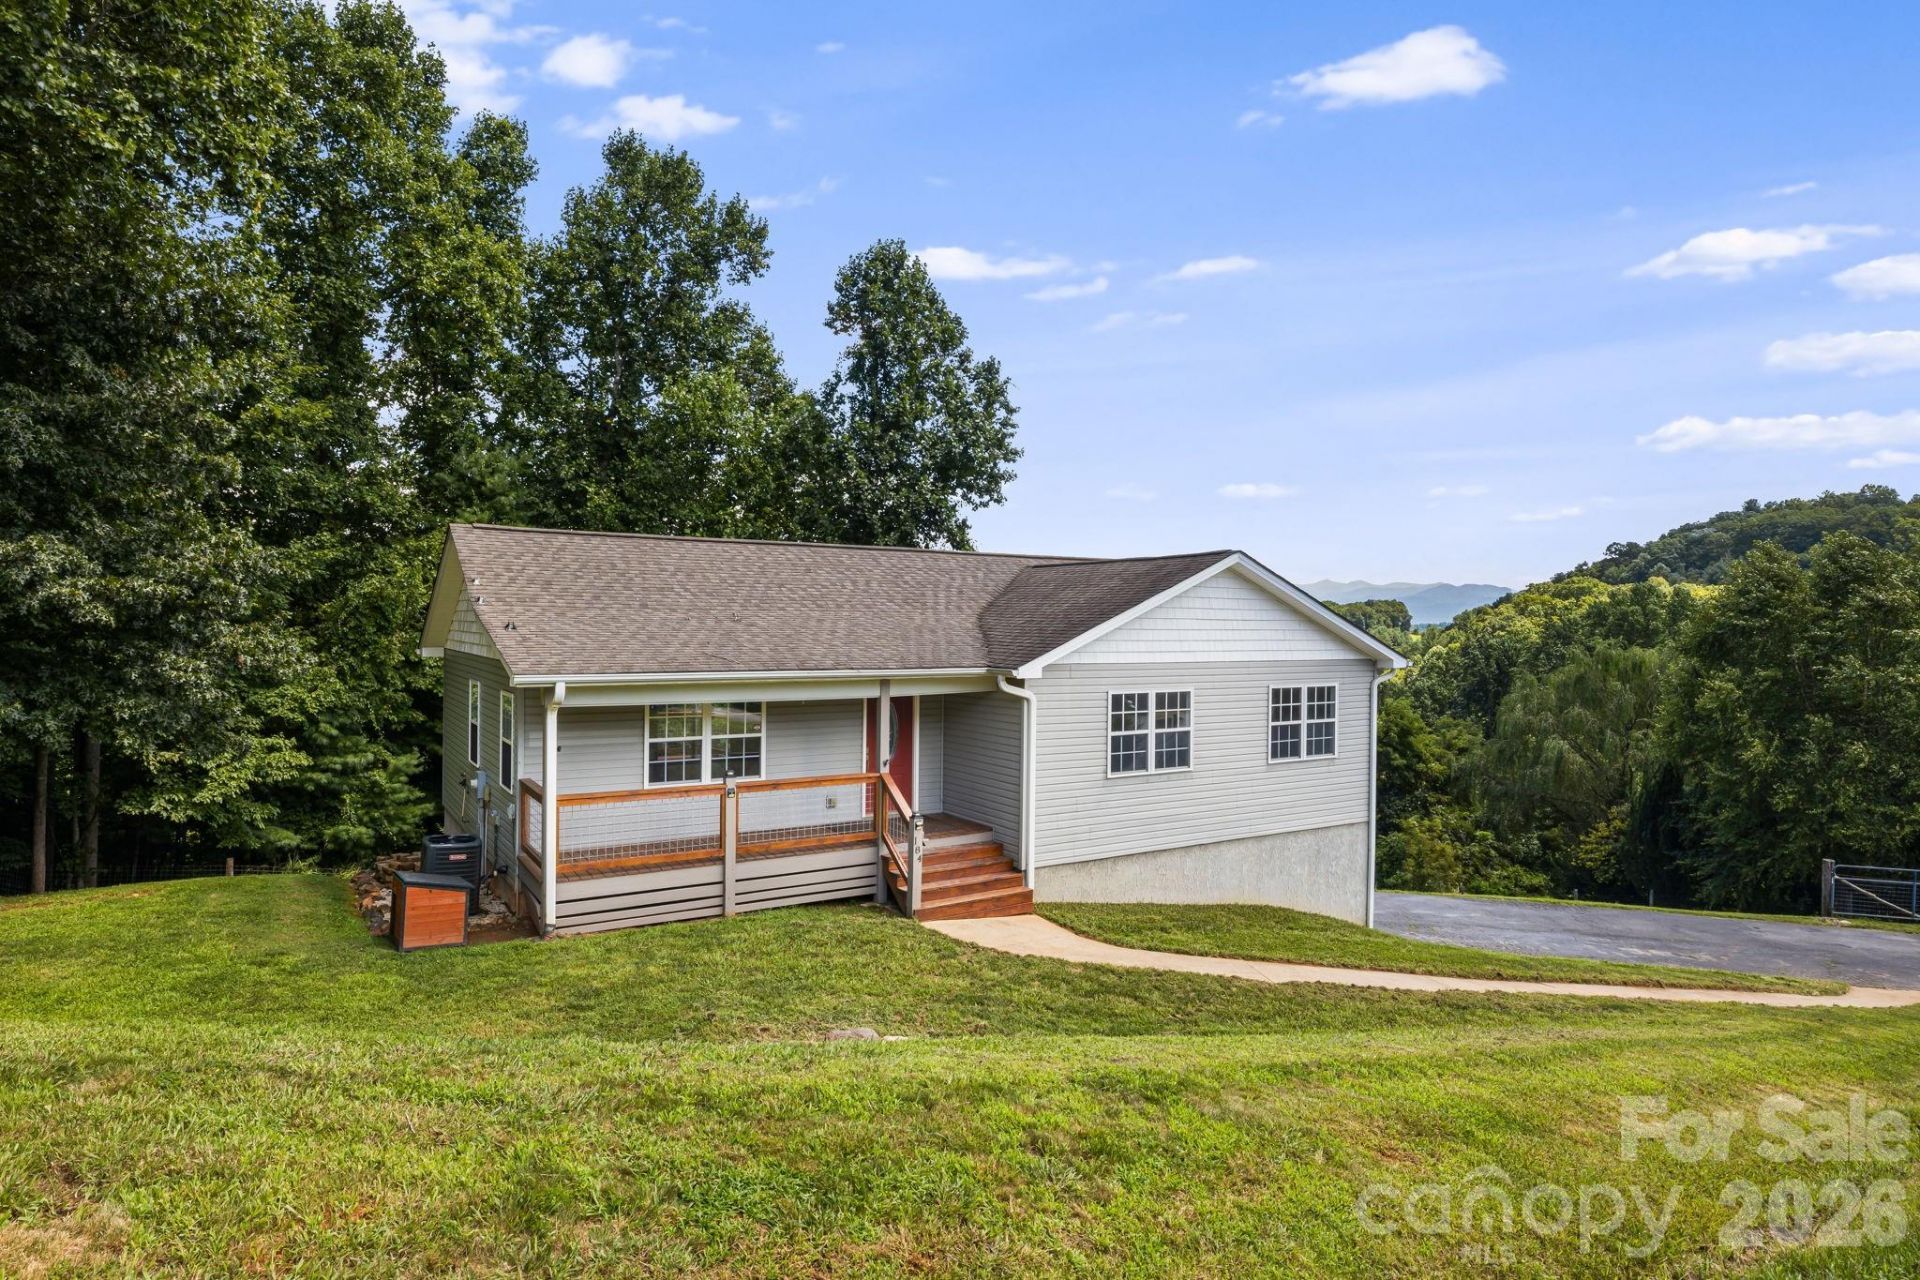
Enjoy mountain views and peaceful surroundings at 184 Scarlett Ridge Drive, ideally located just 4 miles from downtown Mars Hill. Situated on 0.73 acres, this inviting 2,180-square-foot home offers a spacious and versatile layout designed for comfortable mountain living. The main level features three bedrooms and two full baths, along with an open living and dining area centered around a cozy fireplace. Step outside onto the deck to relax, entertain, and take in the surrounding mountain views.The finished lower level adds even more flexibility with an additional bedroom, bonus room, and office?perfect for guests, a home office, recreation space, or hobbies. An oversized garage provides plenty of room for vehicles, storage, a workshop, or outdoor gear, while the expansive lower deck offers another great space to enjoy the outdoors.With mountain views, multiple outdoor living spaces, a flexible floor plan, and a convenient location just minutes from downtown Mars Hill, this home offers the space and setting to enjoy the best of Western North Carolina living.
Property Features
Property Type: Residential - Single Family
Basement: Exterior Entry, Interior Entry, Partially Finished
Basement: Yes
Garage: 2 car attached
Heating: Heat Pump
Lot Size: 0.73 Acres
Roof Type: Architectural Shingle
Year Built: 2007
Amenities
Cable Prewire
Open Floorplan
Feature Descriptions
Appliances: Dishwasher, Electric Oven, Electric Range, Electric Water Heater, Exhaust Fan, Microwave, Refrigerator
Exterior: Vinyl
Fireplace: Gas Unvented, Great Room, Propane
Flooring: Carpet, Tile, Wood
Foundation: Basement
Laundry: Main Level
Lot: Open Lot, Sloped
Parcel#: 9727-45-6918
Parking: Basement, Attached Garage, Garage Faces Side, Garage Shop
Patio/Porch: Covered, Front Porch
Sewer: Septic Installed
Utilities: Cable Available, Underground Power Lines, Wired Internet Available
Water: Well
Window Features: Insulated Window(s), Window Treatments
Local Schools
High School: Madison
Middle School: Madison
Elementary School: Marshall
Listed By / Shown By
Listed By
Agency Name: EXP Realty LLC
Agency Contact: twhite42376@gmail.com
Shown By
Agency Title: Lake Norman Realty
Agency Phone: 704-450-1175

Estimate Your Payment
Estimated Payment
$ 2,470.20 per month $2,341.86 Principal & Interest $0.00 Property Tax (data not provided by mls) $128.33 Homeowner's Insurance
184 Scarlett Ridge Drive | MLS# 4416325
This single family home located at 184 Scarlett Ridge Drive , Marshall, NC 28753 is currently listed for sale with an asking price of $440,000. This property was built in 2007 and has 3 bedrooms and 2 full baths with 2180 sq. ft. Scarlett Ridge Drive is located in the Petersburg Crossing subdivision. Search Petersburg Crossing real estate on www.lakenormanrealty.com today.