
BEDS3
BATHS2 full 1 partial
SQUARE FEET2,321
MLS#4397847
STATUSActive
PROPERTY TYPEResidential - Single Family
SUBDIVISIONSeven Oaks
Property Description
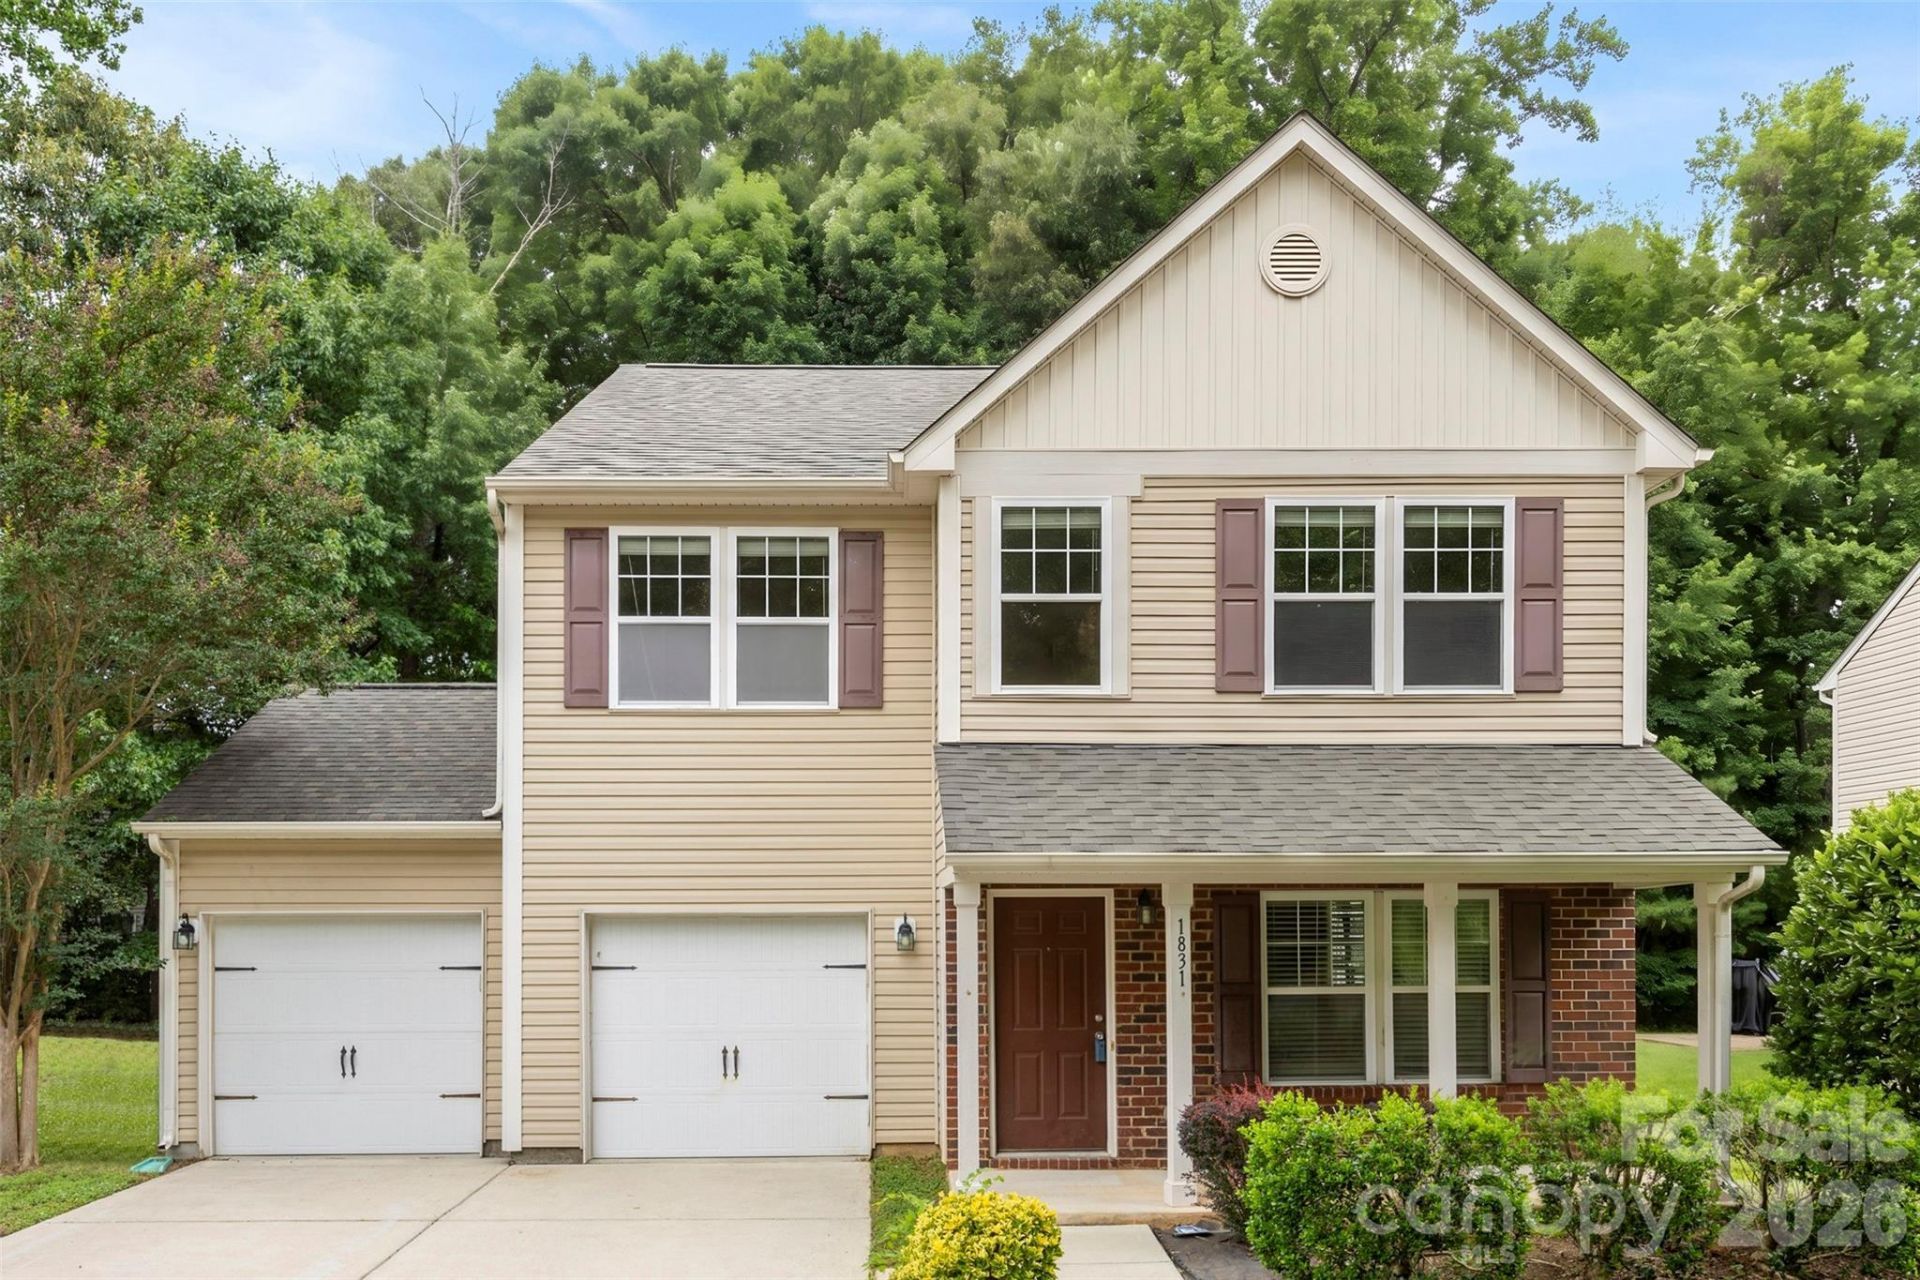
Welcome to 1831 Yaupon Rd, a beautifully refreshed 3-bedroom, 2.5-bathroom home offering over 2300 sq. ft. of thoughtfully designed living space. Built in 2010, this move-in-ready home has been updated with fresh interior paint and brand-new carpet, providing a clean, modern feel from the moment you step inside.The inviting open floor plan offers generous living and entertaining spaces, while the spacious kitchen seamlessly connects to the main living areas, making it ideal for hosting family and friends. Upstairs, you'll find well-appointed bedrooms, including a spacious primary suite featuring a private en-suite bath and ample closet space. Flexible living areas provide plenty of room for a home office, playroom, or media space to fit your lifestyle.Situated on an 8,233 sq. ft. lot, the backyard offers the perfect setting for outdoor entertaining, grilling, gardening, or simply relaxing after a long day.Conveniently located in Mecklenburg County, this home is just minutes from shopping, dining, parks, and major highways, providing easy access to Uptown Charlotte and the surrounding metro area.? If you're looking for a spacious, move-in-ready home with fresh updates, modern comfort, and an unbeatable location, 1831 Yaupon Rd is one you won't want to miss. Schedule your private tour today!
Property Features
Property Type: Residential - Single Family
Garage: 2 car attached
Heating: Central, Electric, Forced Air
Lot Size: 0.19 Acres
Year Built: 2010
Feature Descriptions
Appliances: Dishwasher, Disposal, Electric Range, Ice Maker, Microwave, Refrigerator, Refrigerator with Ice Maker, Washer/Dryer
Days on Site: 22
Exterior: Vinyl
Fireplace: Gas Log, Great Room
Flooring: Carpet, Vinyl
Foundation: Slab
HOA Fee: $700/ Annually
Laundry: Electric Dryer Hookup, Utility Room, Laundry Room, Upper Level, Washer Hookup
Lot Dimensions: 62x126x64x147
Parcel#: 105-033-30
Parking: Driveway, Attached Garage, Garage Door Opener, Garage Faces Front
Sewer: Public Sewer
Water: City
Local Schools
High School: Unspecified
Middle School: Unspecified
Elementary School: Unspecified
Listed By / Shown By
Listed By
Agency Name: EXP Realty LLC Ballantyne
Agency Contact: 704-287-3356
Shown By
Agency Title: Lake Norman Realty
Agency Phone: 704-450-1175

Estimate Your Payment
Estimated Payment
$ 2,245.07 per month $2,128.44 Principal & Interest $0.00 Property Tax (data not provided by mls) $116.64 Homeowner's Insurance
1831 Yaupon Road | MLS# 4397847
This single family home located at 1831 Yaupon Road, Charlotte, NC 28215 is currently listed for sale with an asking price of $399,900. This property was built in 2010 and has 3 bedrooms and 2 full and 1 partial baths with 2321 sq. ft. Yaupon Road is located in the Seven Oaks subdivision. Search Seven Oaks real estate on www.lakenormanrealty.com today.