
BEDS3
BATHS2 full 1 partial
MLS#1227935
STATUSActive
PROPERTY TYPEResidential - Single Family
SUBDIVISIONPheasants Trace At Calebs Creek
Property Description
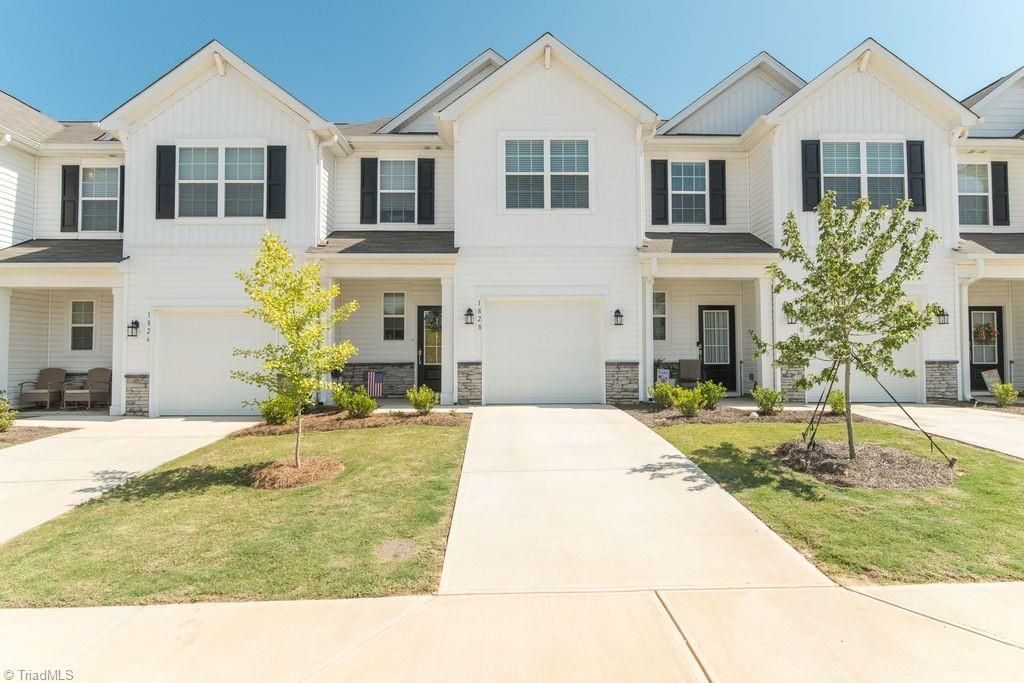
Welcome to easy living in this beautifully designed 3-bedroom, 2.5-bath townhome in Kernersville. A welcoming front porch and inviting entryway lead into an open-concept main level where the kitchen flows seamlessly into the dining and living areas, creating the perfect space for everyday living and entertaining. Large windows fill the home with natural light, while the kitchen features a spacious island ideal for meal prep, casual dining, or gathering with guests. Upstairs, the generous primary suite offers a double sink vanity and two walk-in closets, providing both comfort and abundant storage. Two additional bedrooms offer flexibility for family, guests, or a home office. Step outside to enjoy the private back patio, perfect for relaxing outdoors. Residents also have access to a neighborhood pool, adding to the low-maintenance lifestyle this home has to offer. Conveniently located near shopping, dining, and major highways, this townhome combines comfort and functionality.
Property Features
Property Type: Residential - Single Family
Cooling: Central Air
Fuel Type: Natural Gas
Garage: Attached Garage
Garage: 1 car attached
Heating: Forced Air, Natural Gas
Lot Size: 0.03 Acres
Stories: 2.0
Year Built: 2025
Feature Descriptions
Appliance: Microwave, Dishwasher, Free-Standing Range, Gas Water Heater
Attic: Pulldown Stairs
Days on Site: 1
Exterior: Stone, Vinyl Siding
Flooring: Carpet, Vinyl
Foundation: Slab
HOA: Yes
HOA Fee: 160
Interior: Dead Bolt(s), Kitchen Island
Lot: Subdivided
Lot Dimensions: 0.03 acre(s)
Sewer: Public Sewer
Swimming Pool: Yes
Total Rooms: 7
Water: Public
Water Heater: Gas
Listed By / Shown By
Listed By
Agency Name: RE/MAX Preferred Properties
Shown By
Agency Title: Lake Norman Realty
Agency Phone: 704-450-1175

Estimate Your Payment
Estimated Payment
$ 1,527.03 per month $1,447.70 Principal & Interest $0.00 Property Tax (data not provided by mls) $79.33 Homeowner's Insurance
1828 Pheasant Trace Circle | MLS# 1227935
This single family home located at 1828 Pheasant Trace Circle , Kernersville, NC 27284 is currently listed for sale with an asking price of $272,000. This property was built in 2025 and has 3 bedrooms and 2 full and 1 partial baths. Pheasant Trace Circle is located in the Pheasants Trace At Calebs Creek subdivision. Search Pheasants Trace At Calebs Creek real estate on www.lakenormanrealty.com today.