
BEDS4
BATHS3 full 1 partial
SQUARE FEET2,175
MLS#4399072
STATUSActive
PROPERTY TYPEResidential - Single Family
SUBDIVISIONDilworth
Property Description
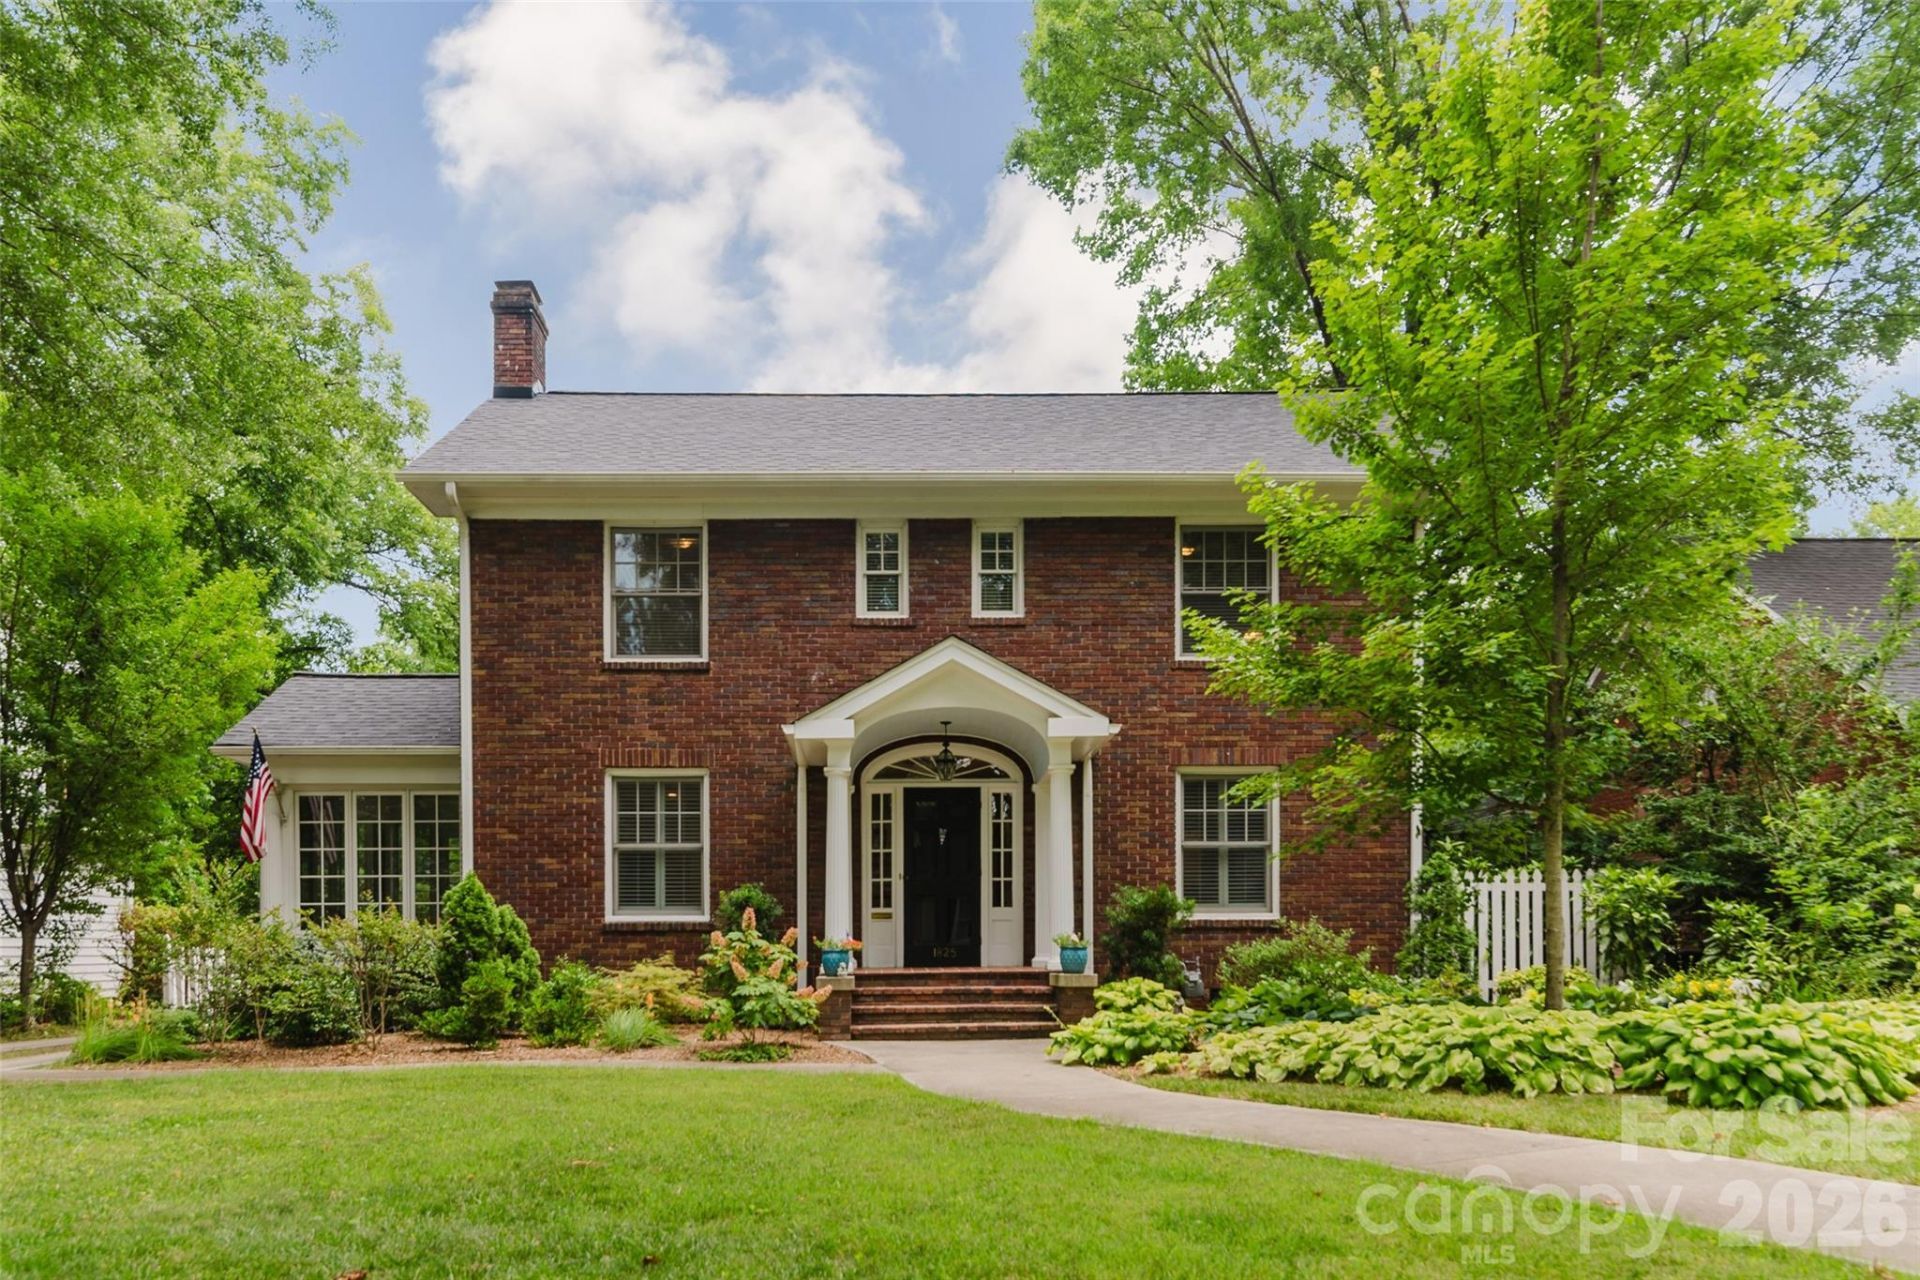
PRIME LOCATION IN HISTORIC DILWORTH! This beautiful home is a seamless blend of sophistication and historic charm. Sun-filled interiors and high ceilings create an airy but comfortable backdrop. The floor plan balances effortless flow for both entertaining and everyday living. On the main level you will find an oversized, fireside living room with views of Dilworth's beautiful tree lined streets and private rear yard. Kitchen opens into breakfast area and formal dining room. You'll also find a light filled sun room, powder room and mud room on the main level. Upstairs a spacious primary suite complete with dual vanities, walk in closet and soaking tub. Two additional bedrooms and one additional bathroom upstairs. Above the garage, an impressive guest suite featuring a living room, kitchenette, bedroom and full bath. Outdoor living is equally impressive, with a rear porch overlooking a beautifully landscaped and private rear yard. A prime location just minutes from the shops and restaurants in Dilworth, with easy access to Uptown.
Property Features
Property Type: Residential - Single Family
Basement: Yes
Basement: Sump Pump, Unfinished
Fenced: Yes
Garage: 1
Heating: Forced Air, Heat Pump
Home Style: Traditional
Lot Size: 0.23 Acres
Roof Type: Architectural Shingle
Year Built: 1929
Amenities
Breakfast Bar
Drop Zone
Entrance Foyer
Feature Descriptions
Appliances: Convection Oven, Disposal, Refrigerator
Days on Site: 1
Exterior: Brick Full
Fireplace: Insert, Living Room
Foundation: Basement, Crawl Space
Laundry: Laundry Closet, Main Level
Parcel#: 121-115-10
Parking: Driveway, Detached Garage
Patio/Porch: Front Porch, Patio
Sewer: Public Sewer
Water: City
Local Schools
High School: Myers Park
Middle School: Sedgefield
Elementary School: Park Road
Listed By / Shown By
Listed By
Agency Name: Brandon Lawn Real Estate LLC
Agency Contact: robertmeyer@blrealestate.com
Shown By
Agency Title: Lake Norman Realty
Agency Phone: 704-450-1175

Estimate Your Payment
Estimated Payment
$ 8,561.48 per month $8,116.69 Principal & Interest $0.00 Property Tax (data not provided by mls) $444.79 Homeowner's Insurance
1825 Dilworth Road W | MLS# 4399072
This single family home located at 1825 Dilworth Road W, Charlotte, NC 28203 is currently listed for sale with an asking price of $1,525,000. This property was built in 1929 and has 4 bedrooms and 3 full and 1 partial baths with 2175 sq. ft. Dilworth Road W is located in the Dilworth subdivision. Search Dilworth real estate on www.lakenormanrealty.com today.