
BEDS3
BATHS2 full
SQUARE FEET1,792
MLS#4411171
STATUSActive
PROPERTY TYPEResidential - Single Family
SUBDIVISIONMidwood
Property Description
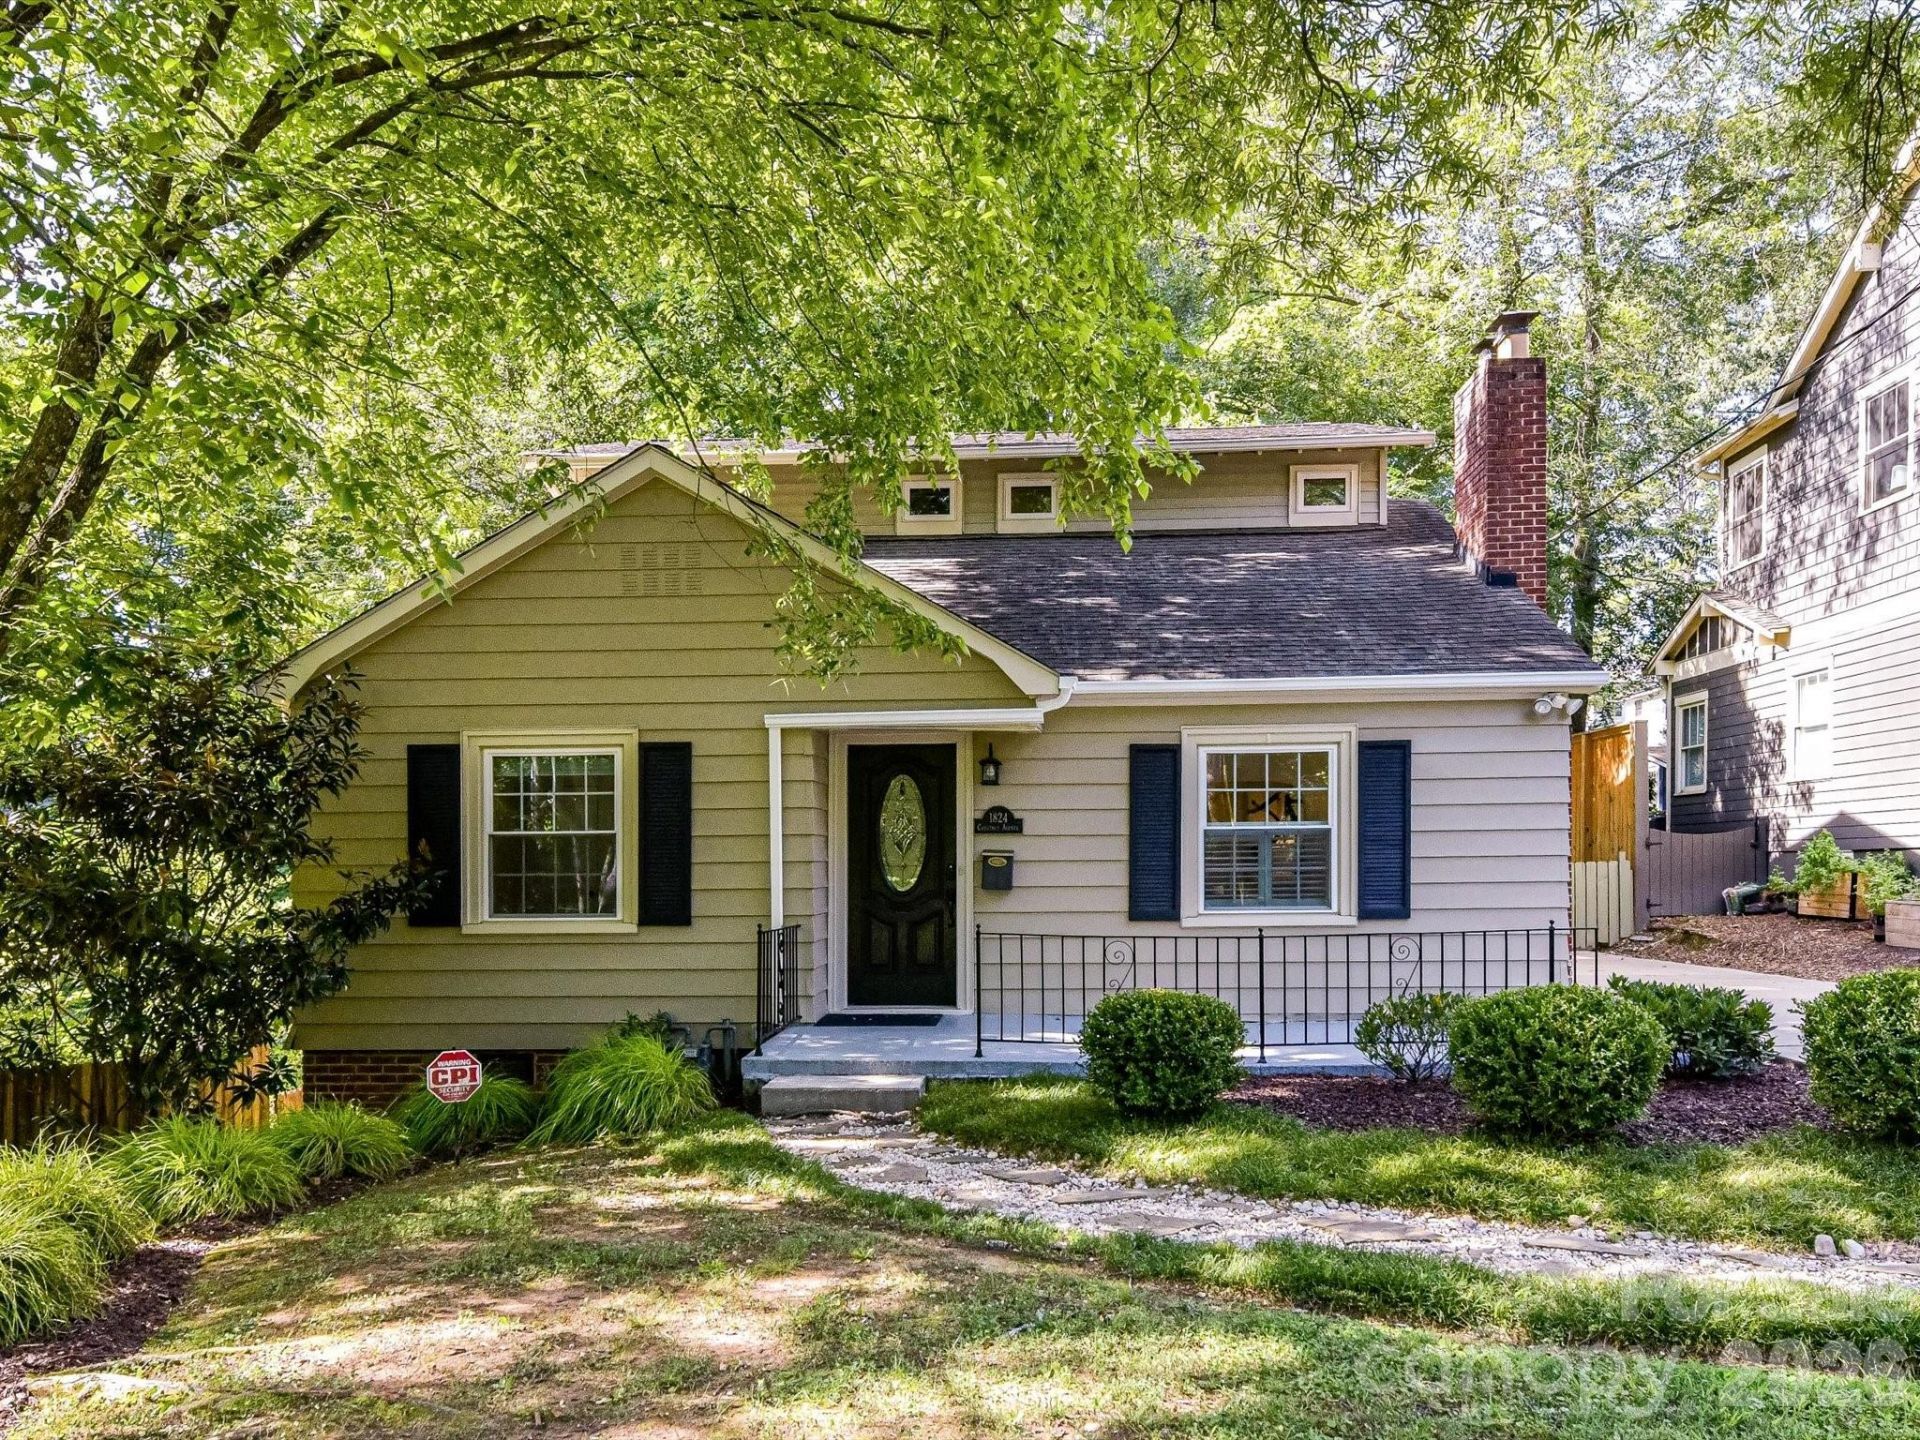
Located in the heart of Plaza Midwood, this charming home offers a wonderful blend of historic character and thoughtful updates and is just minutes from the neighborhood's vibrant shops, restaurants and entertainment. Hardwood floors span the main level, complemented by fresh interior and exterior paint throughout and new carpet upstairs. The bright and airy living room features a vaulted ceiling and fireplace and seamlessly leads to the dining room and kitchen. The kitchen features granite countertops and brand-new stainless steel appliances. Two bedrooms and a full bathroom with a tub/shower combination and built-in storage are conveniently located on the main level. Upstairs, the spacious primary suite offers two generous walk-in closets and a luxuriously renovated primary bathroom with a large tiled shower and custom dual-sink vanity. Outside, enjoy the new back deck and backyard with a storage shed. A fantastic opportunity to enjoy all that Plaza Midwood has to offer!
Property Features
Property Type: Residential - Single Family
Fenced: Yes
Heating: Natural Gas
Home Style: Cottage
Lot Size: 0.17 Acres
Roof Type: Composition
Year Built: 1948
Amenities
Walk-In Closet(s)
Feature Descriptions
Appliances: Dishwasher, Disposal, Electric Range, Electric Water Heater, Microwave, Refrigerator, Washer/Dryer
Days on Site: 5
Exterior: Aluminum, Vinyl
Fireplace: Living Room
Flooring: Carpet, Tile, Wood
Foundation: Crawl Space
Laundry: Laundry Closet, Upper Level
Lot: Wooded
Lot Dimensions: 51x150x52x150
Other Structures: Shed(s)
Parcel#: 095-063-10
Parking: Driveway
Patio/Porch: Deck, Front Porch
Sewer: Public Sewer
Water: City
Local Schools
High School: Garinger
Middle School: Eastway
Elementary School: Shamrock Gardens
Listed By / Shown By
Listed By
Agency Name: Helen Adams Realty
Agency Contact: lwells@helenadamsrealty.com
Shown By
Agency Title: Lake Norman Realty
Agency Phone: 704-450-1175

Estimate Your Payment
Estimated Payment
$ 4,996.54 per month $4,736.95 Principal & Interest $0.00 Property Tax (data not provided by mls) $259.58 Homeowner's Insurance
1824 Chestnut Avenue | MLS# 4411171
This single family home located at 1824 Chestnut Avenue , Charlotte, NC 28205 is currently listed for sale with an asking price of $890,000. This property was built in 1948 and has 3 bedrooms and 2 full baths with 1792 sq. ft. Chestnut Avenue is located in the Midwood subdivision. Search Midwood real estate on www.lakenormanrealty.com today.