
BEDS3
BATHS2 full
SQUARE FEET1,971
MLS#4413685
STATUSActive
PROPERTY TYPEResidential - Single Family
SUBDIVISIONBrentwood Place
Property Description
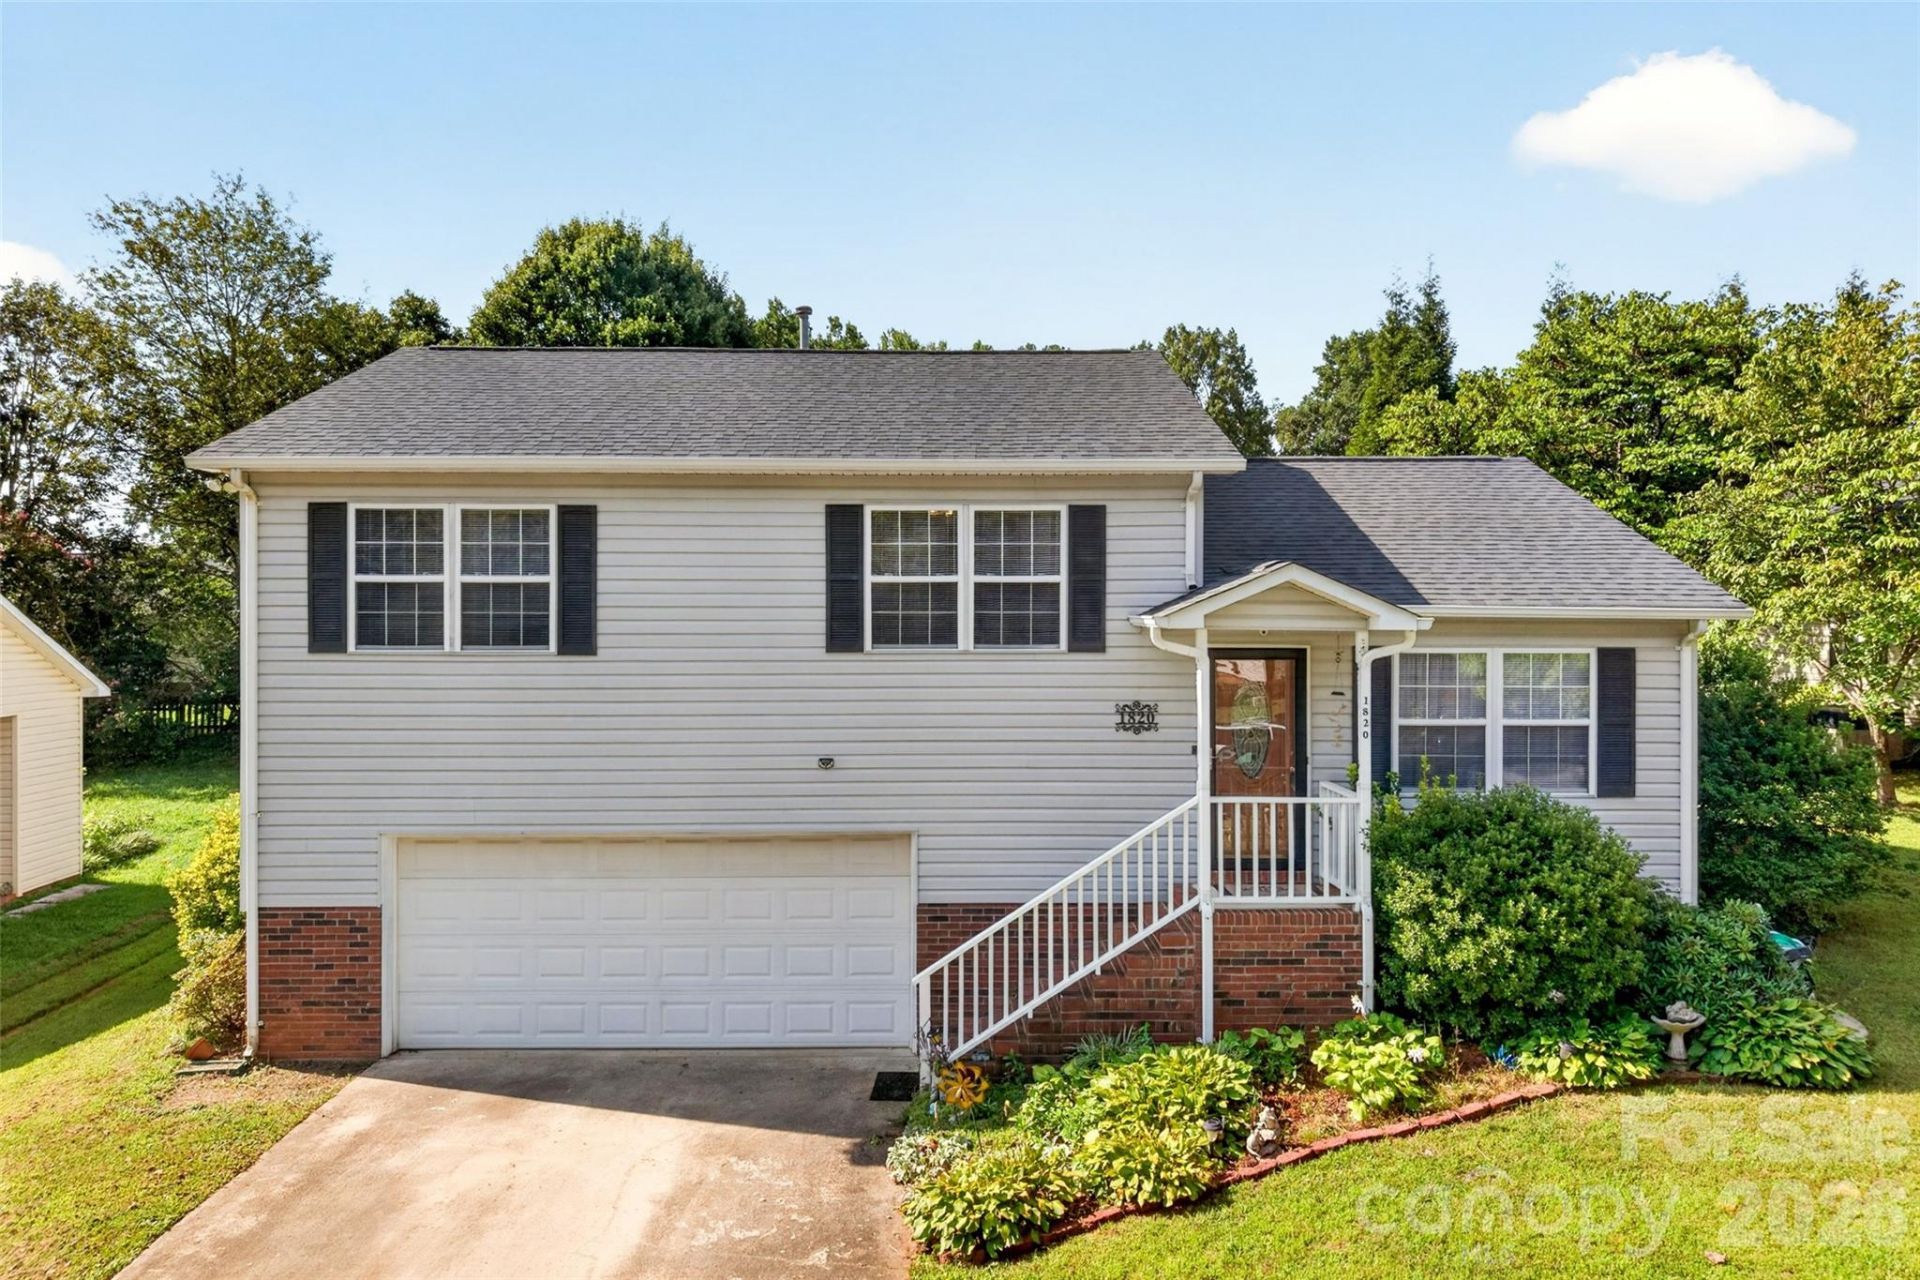
Welcome to a home where peace meets possibility. Tucked away on a quiet cul-de-sac that is still close to shopping and dining, this property offers a serene escape from the bustle, inviting you to trade the sound of passing traffic for the view of lovely plantings. The split-level layout is designed for effortless living, offering dual entry through the front door or the spacious two-car garage. A standout feature of this home is its accessibility: a thoughtful chairlift system connects the garage to the main living area, with a second lift providing easy access to the three bedrooms and two full baths on the upper level. These can remain for your convenience or be removed before closing to suit your preference. The heart of the home is an inviting eat-in kitchen that overlooks the yard, paired with a living room perfectly scaled for sectionals and cozy movie nights. Beyond the living spaces, the oversized garage provides room for vehicles, storage, or a workshop, while a backyard shed offers even more space for your hobbies and projects. This isn't just a house; it's a canvas for your lifestyle.
Property Features
Property Type: Residential - Single Family
Basement: Basement Garage Door
Basement: Yes
Garage: 2 car attached
Heating: Heat Pump
Lot Size: 0.22 Acres
Roof Type: Architectural Shingle
Year Built: 1996
Amenities
Walk-In Closet(s)
Feature Descriptions
Appliances: Dishwasher, Electric Oven, Electric Water Heater, Exhaust Hood, Ice Maker, Refrigerator with Ice Maker, Washer/Dryer
Exterior: Vinyl
Flooring: Carpet, Laminate
Foundation: Basement, Crawl Space
Laundry: In Basement
Lot Dimensions: 75x132x75x135
Parcel#: 0581001
Parking: Driveway, Attached Garage
Patio/Porch: Deck
Sewer: Public Sewer
Utilities: Cable Available, Electricity Connected, Fiber Optics
Water: City
Local Schools
High School: Unspecified
Middle School: Unspecified
Elementary School: Unspecified
Listed By / Shown By

Listed By
Agency Name: Lake Norman Realty, Inc.
Agent Name: Kelly Berrey
Agency Phone: Cell: (828) 234-9066
Estimate Your Payment
Estimated Payment
$ 1,431.59 per month $1,357.22 Principal & Interest $0.00 Property Tax (data not provided by mls) $74.38 Homeowner's Insurance
1820 Hampshire Drive | MLS# 4413685
This single family home located at 1820 Hampshire Drive , Salisbury, NC 28146 is currently listed for sale by Lake Norman Realty, Inc., with an asking price of $255,000. This property was built in 1996 and has 3 bedrooms and 2 full baths with 1971 sq. ft. Hampshire Drive is located in the Brentwood Place subdivision. Search Brentwood Place real estate on www.lakenormanrealty.com today.