
BEDS3
BATHS2 full
SQUARE FEET1,582
MLS#4411754
STATUSActive
PROPERTY TYPEResidential - Single Family
SUBDIVISIONBella Vista
Property Description
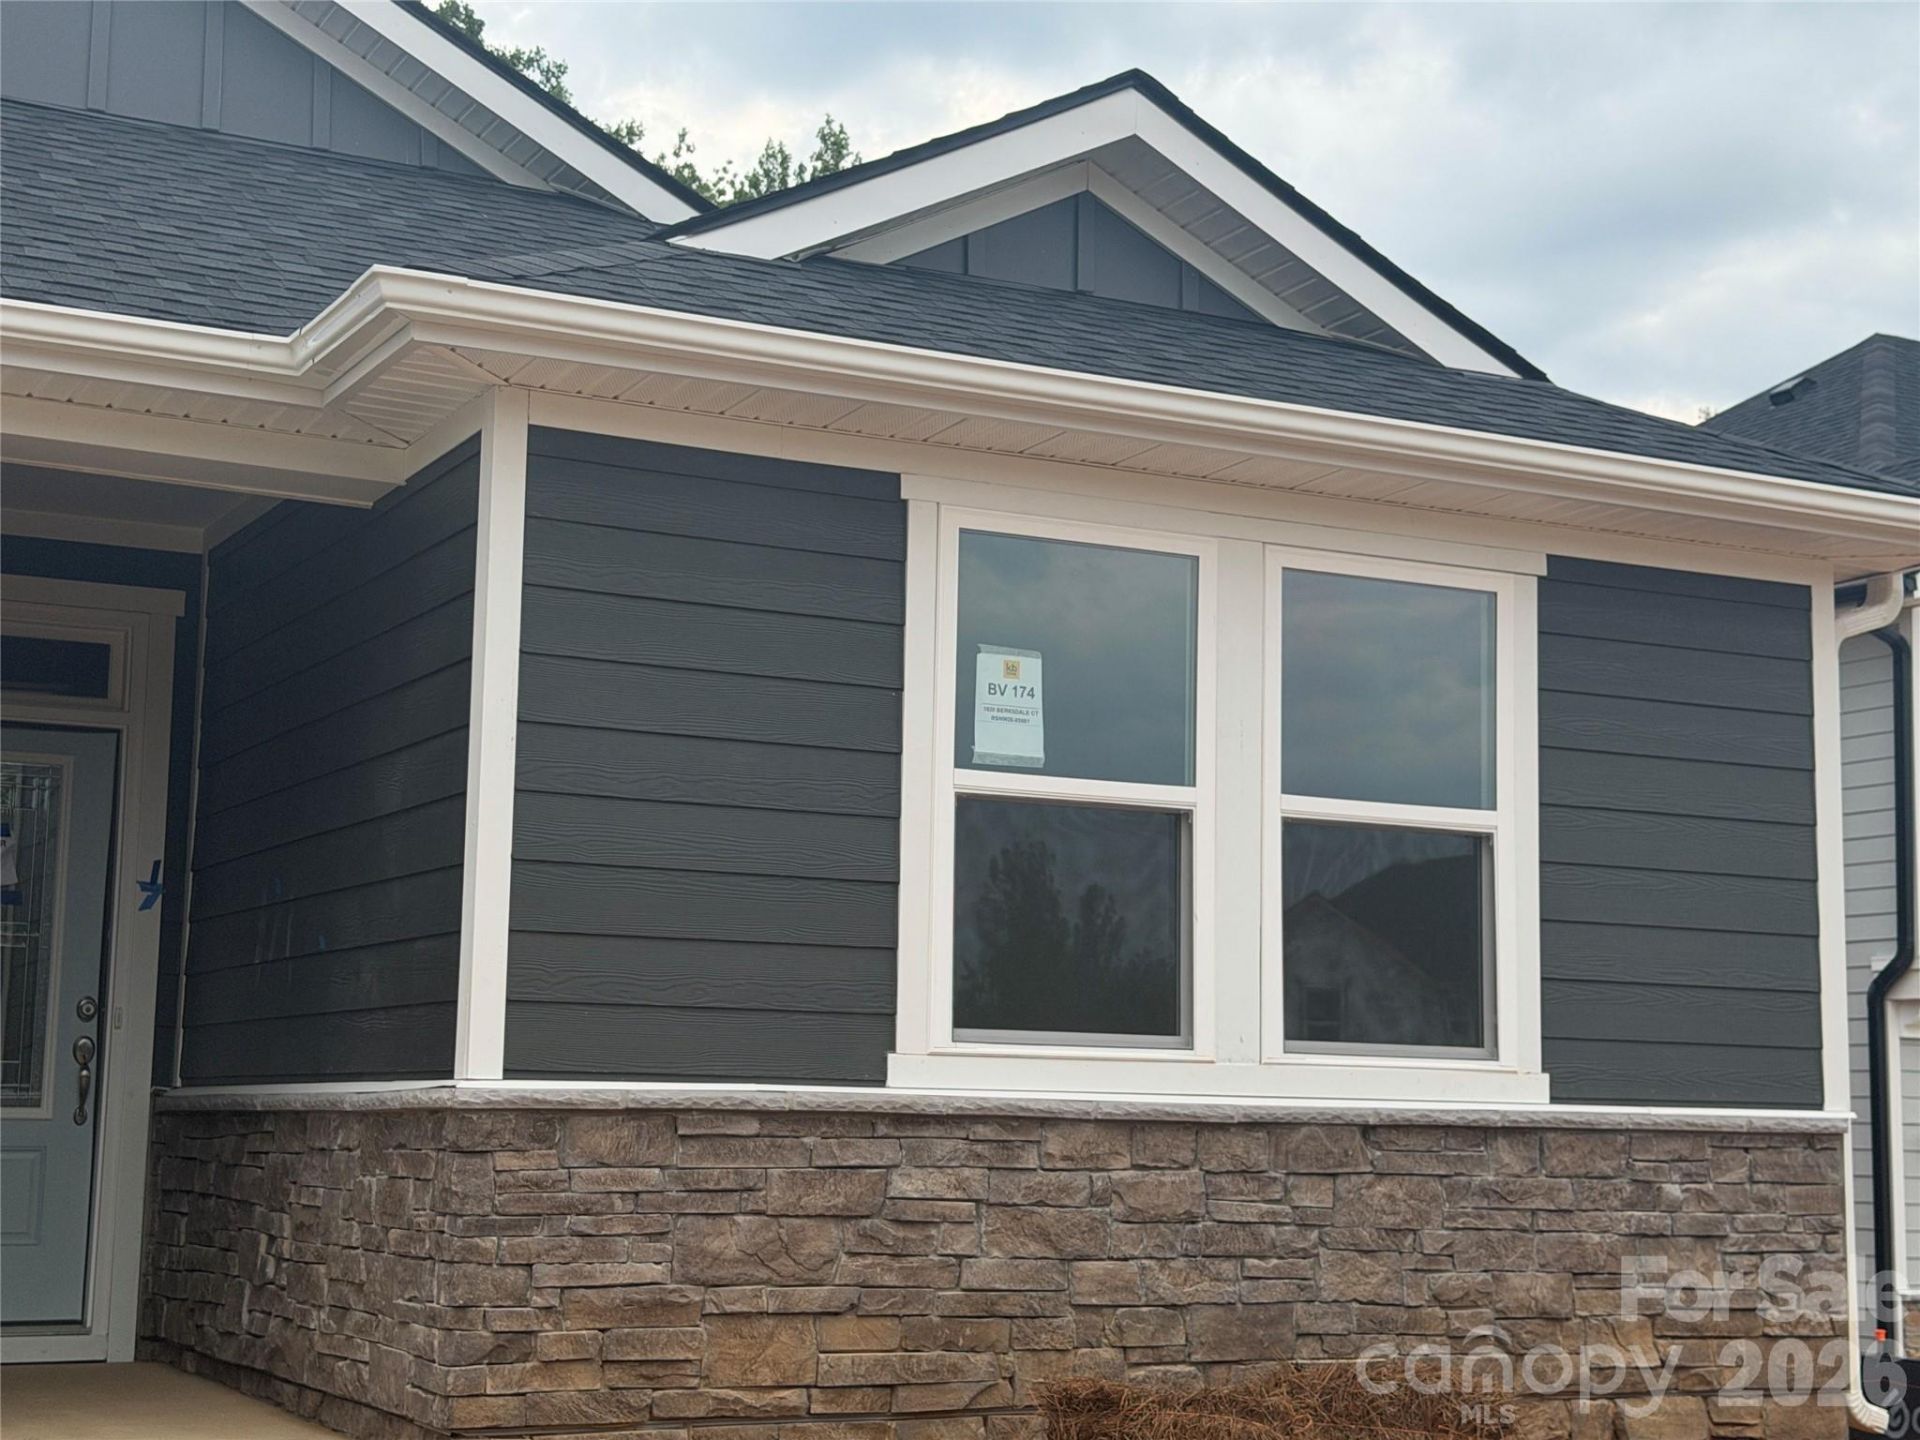
***READY TO MOVE IN***This charming 1-story home is nestled in a scenic community offering breathtaking views, stunning sunsets, and resort-style amenities?including a sparkling pool, relaxing cabana, and fun-filled playground. Built with energy efficiency in mind, our homes are ENERGY STAR® certified and feature durable cement siding, elegant stone accents, and high-end finishes such as stainless-steel appliances, quartz countertops, and a spacious open-concept layout. Come see why we're the #1 Customer-Ranked National Homebuilder. Visit us today to explore unbeatable value and low pricing!
Property Features
Property Type: Residential - Single Family
Garage: 2 car attached
Heating: Central, ENERGY STAR Qualified Equipment, Heat Pump,
Lot Size: 0.22 Acres
Roof Type: Architectural Shingle
Year Built: 2026
Amenities
Attic Stairs Pulldown
Feature Descriptions
Appliances: Dishwasher, Disposal, Gas Range
Community Features: Cabana, Outdoor Pool, Playground, Walking Trails
Days on Site: 4
Exterior: Fiber Cement, Stone Veneer
Flooring: Carpet, Tile, Vinyl
Foundation: Slab
HOA Fee: $250/ Quarterly
Laundry: Electric Dryer Hookup, Laundry Room, Main Level
Lot: Sloped, Wooded
Parcel#: 108765
Parking: Driveway, Attached Garage, Garage Door Opener
Patio/Porch: Patio
Security: Carbon Monoxide Detector(s), Smoke Detector(s)
Sewer: Public Sewer
Utilities: Natural Gas
Water: City
Window Features: Insulated Window(s)
Local Schools
High School: Unspecified
Middle School: Unspecified
Elementary School: Unspecified
Listed By / Shown By
Listed By
Agency Name: William Kiselick
Agency Contact: 704-400-4536
Shown By
Agency Title: Lake Norman Realty
Agency Phone: 704-450-1175

Estimate Your Payment
Estimated Payment
$ 2,376.84 per month $2,253.36 Principal & Interest $0.00 Property Tax (data not provided by mls) $123.48 Homeowner's Insurance
1820 Berksdale Court | MLS# 4411754
This single family home located at 1820 Berksdale Court , Denver, NC 28037 is currently listed for sale with an asking price of $423,371. This property was built in 2026 and has 3 bedrooms and 2 full baths with 1582 sq. ft. Berksdale Court is located in the Bella Vista subdivision. Search Bella Vista real estate on www.lakenormanrealty.com today.