
BEDS3
BATHS2 full
SQUARE FEET1,746
MLS#4386375
STATUSActive
PROPERTY TYPEResidential - Single Family
Property Description
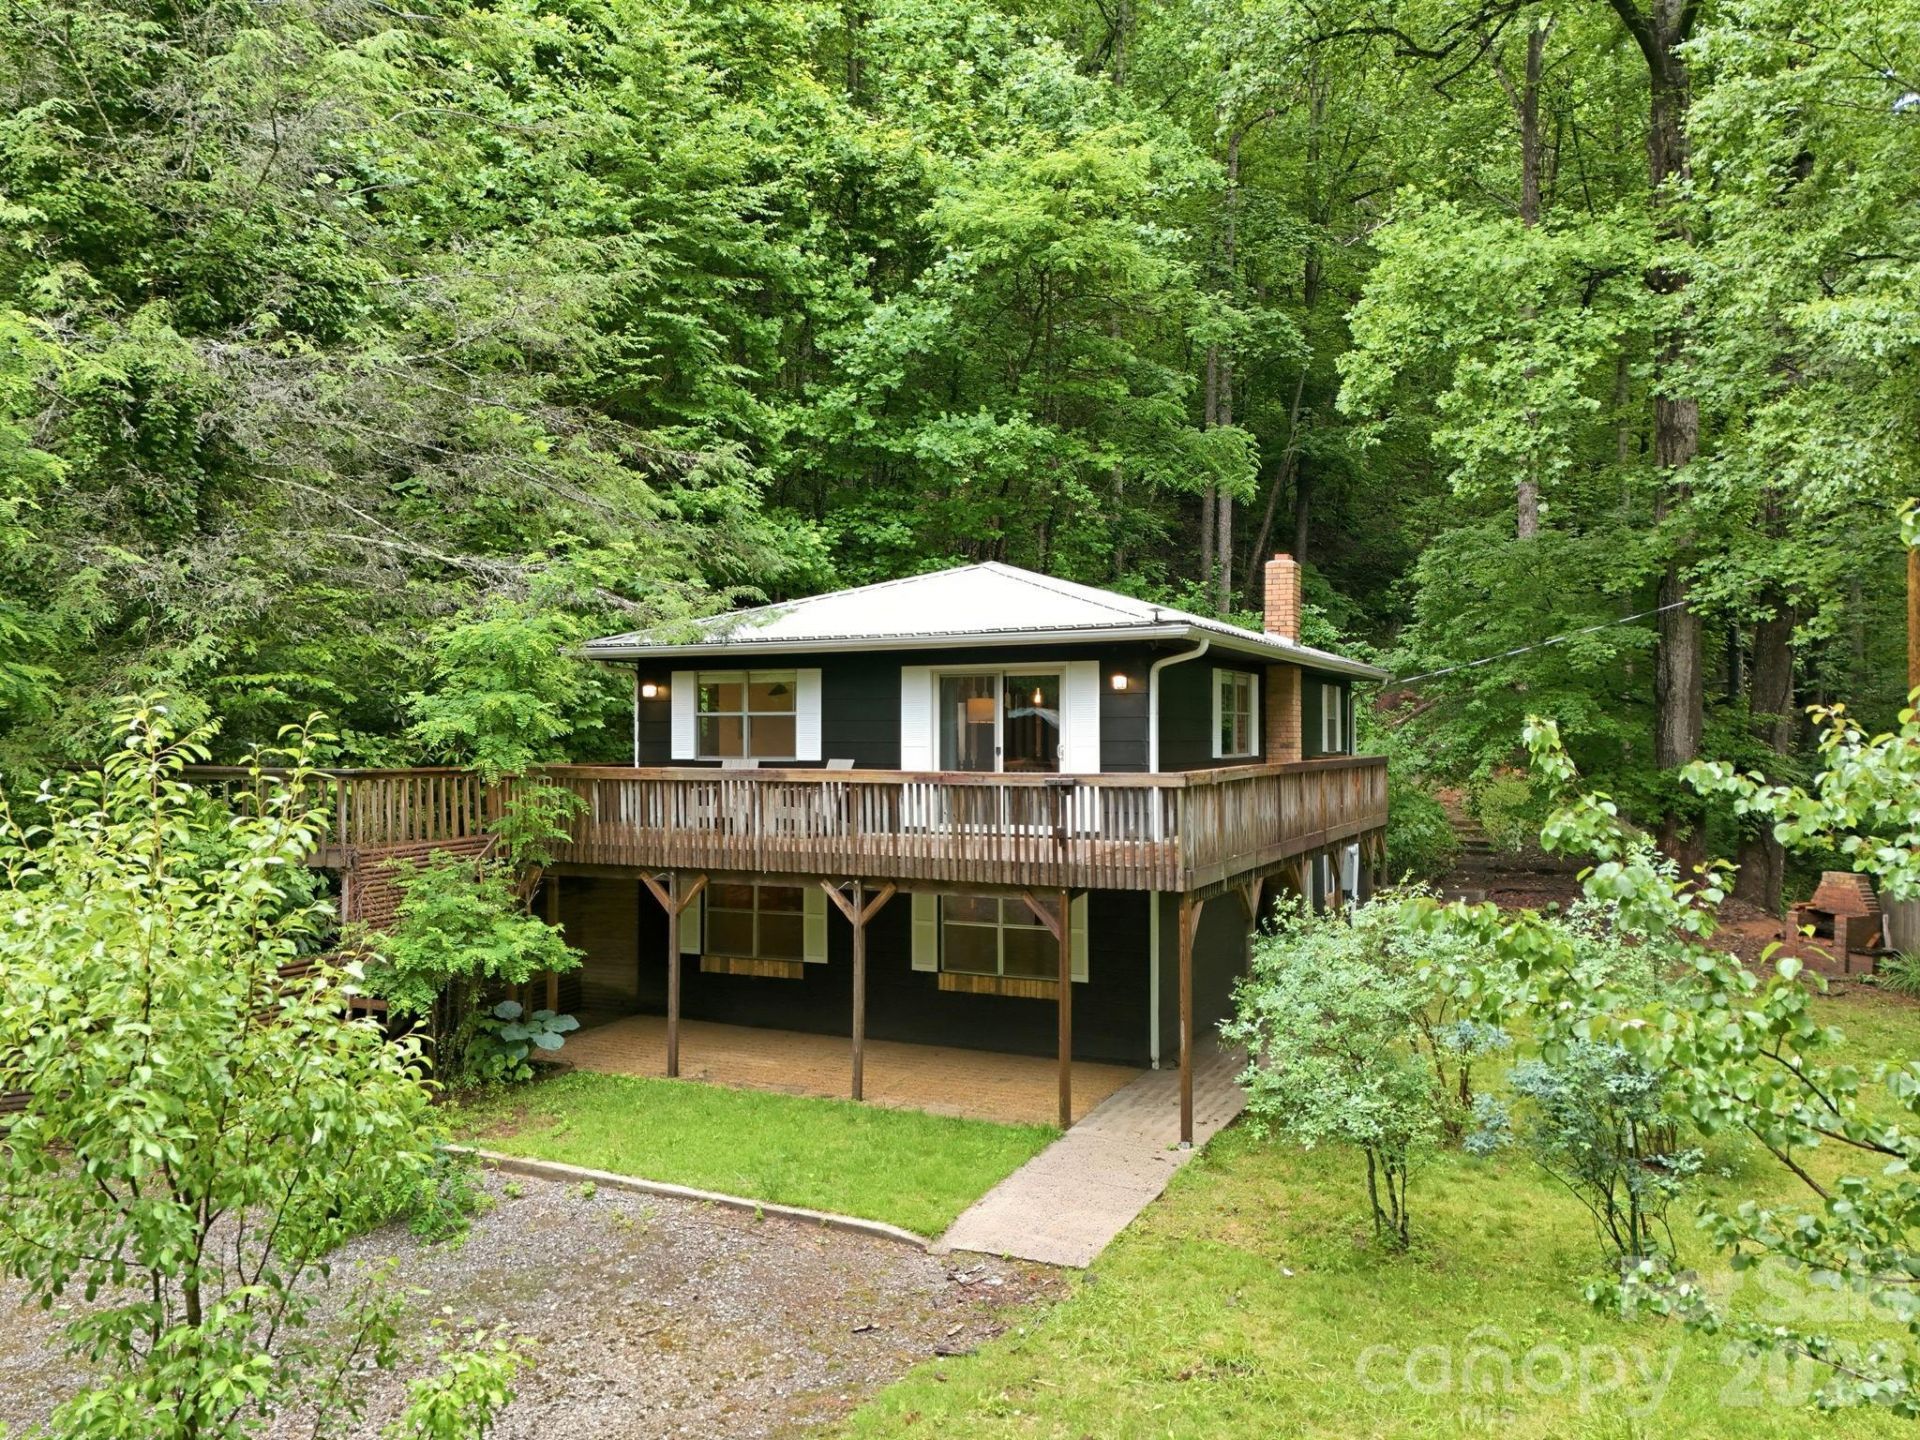
Embrace the simple life. This charming property perfectly blends a rustic exterior with a warm,inviting interior. Designed for outdoor living, the expansive wrap-around deck offers access fromthree sides of the home, while a dedicated spur walkway leads to a peaceful detached sittingarea. Nestled on over 20 entirely wooded acres, the property is surrounded by vibrant, nativeflora, ensuring complete privacy.A standout feature is the massive detached garage?an ideal space for parking, a potterystudio, a woodworking shop, or automotive hobbies. For added convenience, the home can bepurchased fully furnished. Situated with excellent proximity to the Blue Ridge Parkway, it's anoutdoor enthusiast's dream. Enjoy easy, year-round access via fully paved roads, offering plentyof space to bring your boat, RV, or camper. Whether you are seeking a part-time mountainretreat or a full-time residence, this exceptional home is a must-see.
Property Features
Property Type: Residential - Single Family
Basement: Exterior Entry, Interior Entry, Partially Finished, Storage Space
Basement: Yes
Garage: 2
Heating: Heat Pump, Wood Stove
Lot Size: 20.75 Acres
Roof Type: Composition
Year Built: 1978
Amenities
Split Bedroom
Feature Descriptions
Appliances: Dishwasher, Dryer, Electric Cooktop, Electric Oven, Electric Range, Electric Water Heater, Microwave, Refrigerator, Washer
Days on Site: 1
Exterior: Wood
Fireplace: Bonus Room, Wood Burning
Flooring: Carpet, Vinyl, Wood
Foundation: Basement
Laundry: In Basement
Lot: Private, Rolling Slope, Creek/Stream, Wooded
Other Structures: Gazebo
Parcel#: 8684-22-0864-00000
Parking: Driveway, Detached Garage, Keypad Entry
Patio/Porch: Wrap Around
Security: Radon Mitigation System
Sewer: Septic Installed
Water: Well
Window Features: Storm Window(s), Window Treatments
Local Schools
High School: Enka
Middle School: Enka
Elementary School: Pisgah/Enka
Listed By / Shown By
Listed By
Agency Name: Redfin Corporation
Agency Contact: k.lee.smith@redfin.com
Shown By
Agency Title: Lake Norman Realty
Agency Phone: 704-450-1175

Estimate Your Payment
Estimated Payment
$ 2,969.85 per month $2,815.56 Principal & Interest $0.00 Property Tax (data not provided by mls) $154.29 Homeowner's Insurance
182 Saw Branch Road | MLS# 4386375
This single family home located at 182 Saw Branch Road , Candler, NC 28715 is currently listed for sale with an asking price of $529,000. This property was built in 1978 and has 3 bedrooms and 2 full baths with 1746 sq. ft. Search Candler real estate on www.lakenormanrealty.com today.