
BEDS3
BATHS2 full 1 partial
MLS#1218061
STATUSPending
PROPERTY TYPEResidential - Single Family
SUBDIVISIONRiver Oaks
Property Description
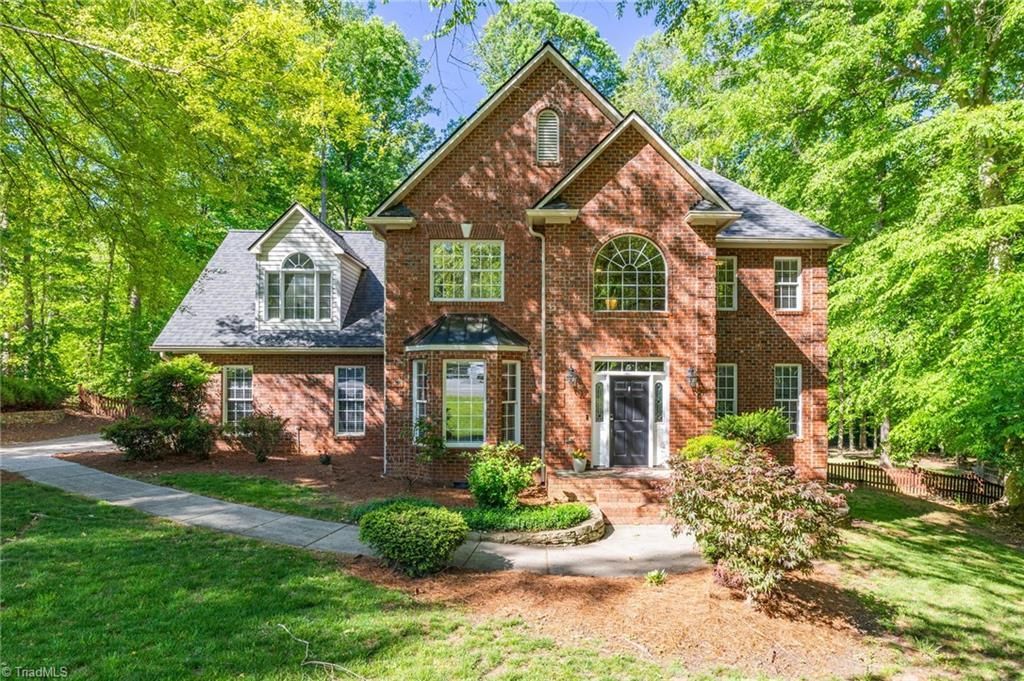
Welcome home to this stunning 2.5-story home in the prestigious River Oaks community of Oak Ridge! Situated at the end of a serene cul-de-sac, this home offers the perfect blend of space, function, and privacy. Main level features a dedicated office with beautiful views. Primary suite features ensuite bath with double vanities, tile shower, jetted tub & water closet. All bedrooms and laundry are conveniently located on the second floor, along with a spacious bonus room. Third floor offers an additional flex/recreation/game room. Enjoy elevated granite countertops in kitchen and baths, tile bathroom floors, luxurious hardwoods throughout, and stainless-steel appliances. Functional mudroom connects the 2-car side-load garage to kitchen. Relax or entertain on the oversized back deck overlooking a thoughtfully designed backyard with a wired workshop/storage building, zip line, cleared open space, wooded privacy, and scenic nature views. Located in Northwest Guilford schools!
Property Features
Property Type: Residential - Single Family
Cooling: Central Air, Zoned
Fireplaces: 1
Fuel Type: Electric, Natural Gas
Garage: 2 car attached
Garage: Attached Garage, Side Load Garage
Heating: Forced Air, Zoned, Electric, Natural Gas
Home Style: Transitional
Lot Size: 1.15 Acres
Stories: 2.5
Year Built: 1997
Feature Descriptions
Appliance: Microwave, Oven, Cooktop, Dishwasher, Disposal, Gas Water Heater
Attic: Floored Attic
Days on Site: 129
Exterior: Brick
Fireplace: Gas Log, Great Room
Flooring: Carpet, Tile, Wood
HOA: Yes
HOA Fee: 120
Interior: Dead Bolt(s), Pantry, Separate Shower, Vaulted Ceiling(s)
Lot: Cul-De-Sac
Lot Dimensions: 1.15 acre(s)
Sewer: Septic Tank
Total Rooms: 13
Water: Public
Water Heater: Gas
Local Schools
High School: Northwest
Middle School: Northwest Guilford
Elementary School: Oak Ridge
Listed By / Shown By
Listed By
Agency Name: Above Par Realty LLC
Shown By
Agency Title: Lake Norman Realty
Agency Phone: 704-450-1175

Estimate Your Payment
Estimated Payment
$ 3,367.89 per month $3,192.92 Principal & Interest $0.00 Property Tax (data not provided by mls) $174.97 Homeowner's Insurance
1819 Wild Fern Drive | MLS# 1218061
This single family home located at 1819 Wild Fern Drive, Oak Ridge, NC 27310 is currently listed for sale with an asking price of $599,900. This property was built in 1997 and has 3 bedrooms and 2 full and 1 partial baths. Wild Fern Drive is located in the River Oaks subdivision. Search River Oaks real estate on www.lakenormanrealty.com today.